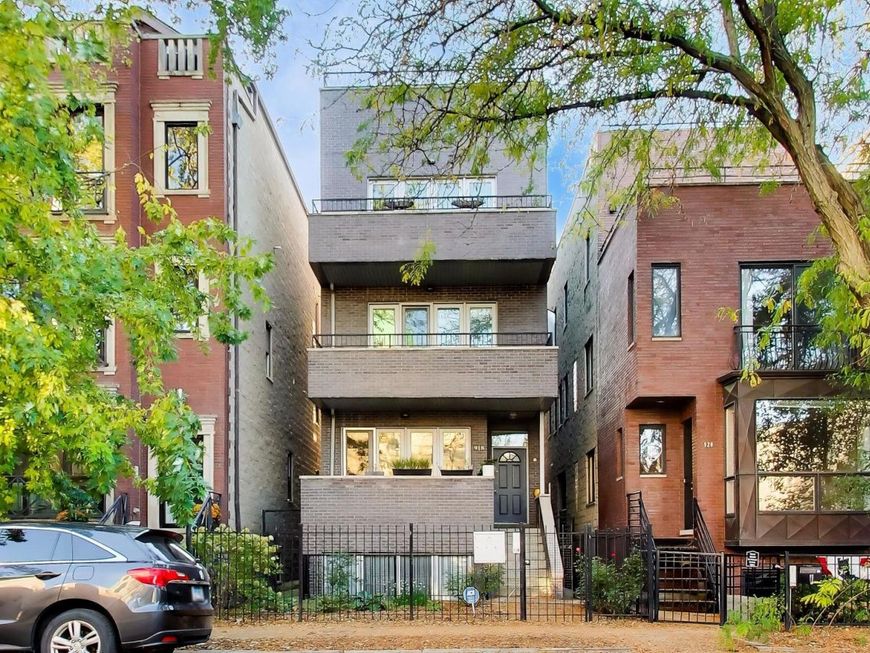
918 N Wood Street , Unit 3 Chicago, IL 60622
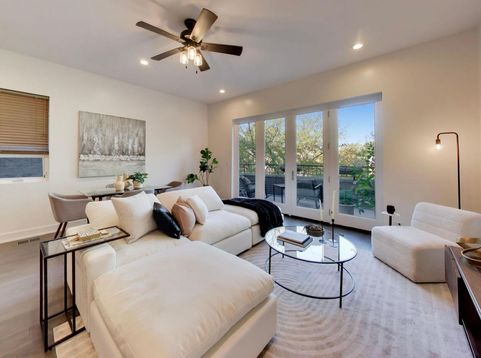
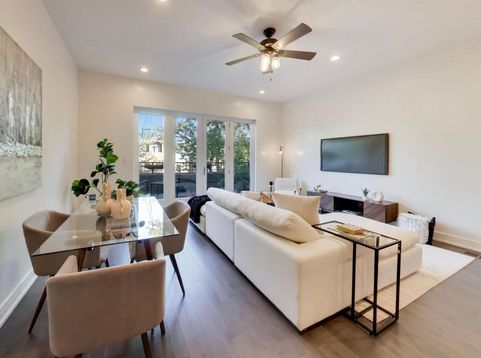
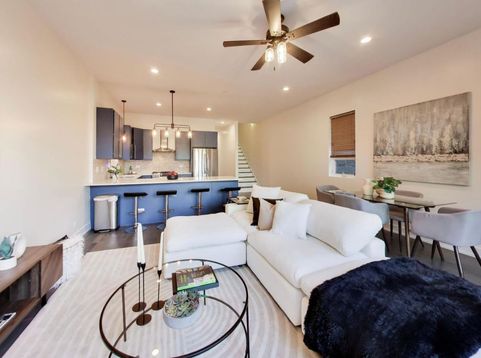
Rare penthouse offering three private outdoor spaces in Chicago's sought-after East Village neighborhood! This sun-filled 2-bedroom, 2-bath residence combines modern comfort with private outdoor living. Hardwood floors run throughout, while the newer open-concept kitchen features stainless steel appliances, vent hood, quartz countertops with a breakfast bar ideal for casual dining and entertaining. The spacious living area offers plenty of room for a full dining table, making it ideal for entertaining or relaxing at home. Enjoy a front terrace and rear balcony, along with the unique opportunity to create your own private rooftop retreat. Imagine summer dinners under the stars, sunset cocktails, weekend gatherings, and evenings above the city. Both bedrooms are generously sized, and the spacious primary suite features a walk-in closet and an en-suite bathroom with double-bowl sinks, ceramic tile, a separate shower with body sprays, and an oversized Jacuzzi tub. In-unit washer and dryer, garage parking and additional storage room are included. Located on a beautiful treelined street with neighborhood charm in boutique three-unit building, with three private outdoor spaces. Step outside and explore East Village and nearby Ukrainian Village and West Town, known for their independent cafes, popular restaurants, neighborhood bars, boutiques, and local favorites along Chicago Avenue and Augusta Boulevard. Enjoy convenient access to I-90/94, downtown Chicago, and the CTA Blue Line at Division station with connections to the Loop and O'Hare International Airport. Private outdoor living, garage parking, and a vibrant neighborhood location all in one exceptional penthouse. Dog-friendly and rentals allowed, offering flexibility for homeowners and investors alike. Exclusive roof rights provide the opportunity to design and build a custom rooftop deck with beautiful city views. The rooftop deck has not yet been built, allowing you to create a space tailored to your own vision.
Baird & Warner Joe Bjorklund Agent Cell: 360.977.2888 Email
Property Details
Amenities
Feature Descriptions
Room Information
Schools
Disclaimer: The accuracy of all information regardless of source, including but not limited to square footage and lot size, is deemed reliable but not guaranteed nor warranted and should be personally verified through personal inspection by and/or with the appropriate professionals.
Location
See details and scored characteristics about this location.


Listing Office: @properties Christie's International Real Estate
Listing Office Phone: 312-682-8500

Member Participants (and their affiliated licensees, if applicable) shall indicate on their websites that IDX information is provided exclusively for consumers’ personal non-commercial use, that it may not be used for any purpose other than to identify prospective properties consumers may be interested in purchasing, that the data is deemed reliable but is not guaranteed by MLS GRID, and that the use of the MLS GRID Data may be subject to an end user license agreement prescribed by the Member Participant’s applicable MLS if any and as amended from time to time. MLS GRID may, at its discretion, require use of other disclaimers as necessary to protect Member Participant, and/or their MLS from liability.
Based on information submitted to the MLS GRID. All data is obtained from various sources and may not have been verified by broker or MLS GRID. Supplied Open House Information is subject to change without notice. All information should be independently reviewed and verified for accuracy. Properties may or may not be listed by the office/agent presenting the information.
Select a format below, new window will open and will prompt you to print.


AWARD WINNING SERVICES


GLOBAL REACH & HOME INSURANCE



Market Report
Sign up today to stay updated on what’s happening in your local real estate market.