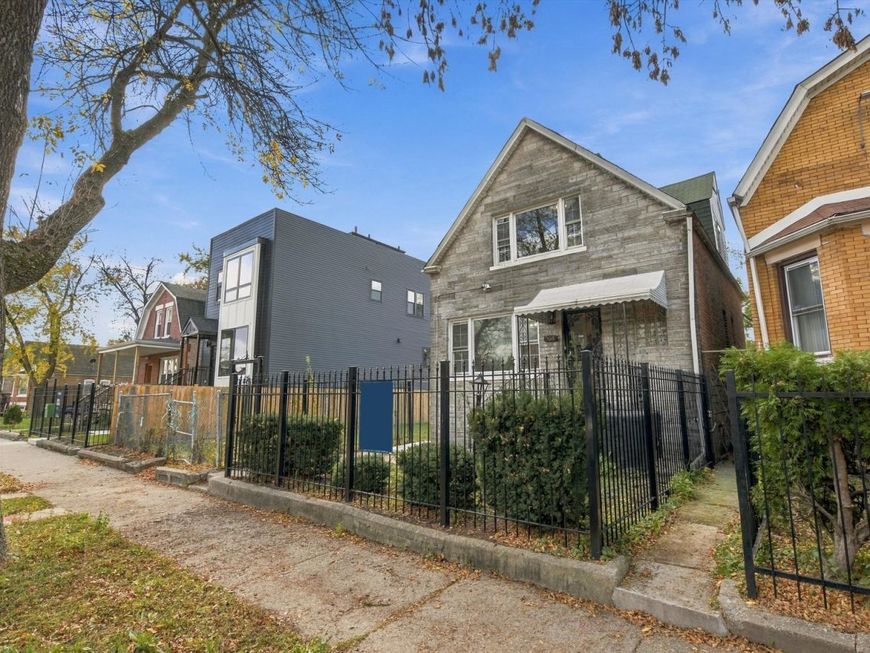
908 N Trumbull Avenue Chicago, IL 60651
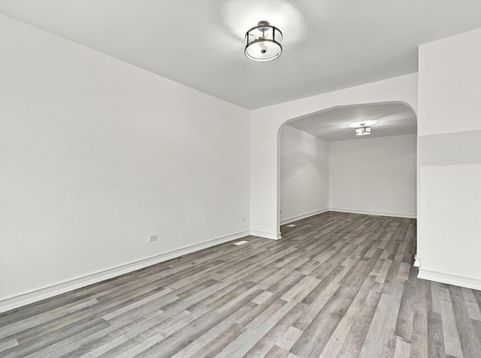
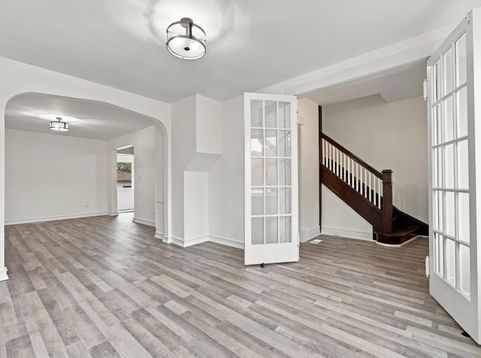
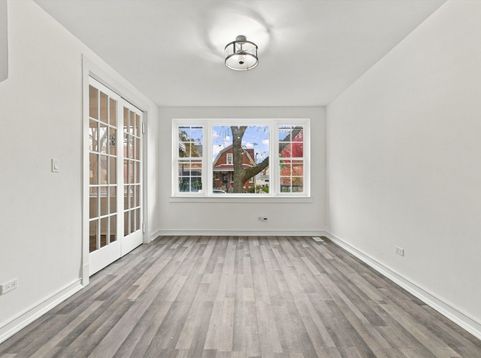
Welcome to this beautifully renovated 5-bedroom, 2-bath home in Humboldt Park, ideally and conveniently close to downtown. Offering approximately 2,000 square feet of thoughtfully updated living space, this home combines modern style, comfort, and functionality. Every detail has been refreshed, including new flooring, a brand-new kitchen, updated bathrooms with modern finishes, and updated electrical and fixtures. The result is a bright, fresh, and inviting home that is move-in ready. Situated on a quiet one-way street with minimal traffic, this property is surrounded by new construction and ongoing renovations, reflecting the continued investment and energy throughout the area. Whether you're a first-time homebuyer, a growing family in need of more space, or an investor looking for an excellent opportunity in Humboldt Park, this home offers a rare combination of size, quality updates, and location!

Baird & Warner Joe Bjorklund 360.977.2888 Email
Property Details
Feature Descriptions
Room Information
Schools
Disclaimer: The accuracy of all information regardless of source, including but not limited to square footage and lot size, is deemed reliable but not guaranteed nor warranted and should be personally verified through personal inspection by and/or with the appropriate professionals.
Location
See details and scored characteristics about this location.


Select a format below, new window will open and will prompt you to print.


AWARD WINNING SERVICES


GLOBAL REACH & HOME INSURANCE



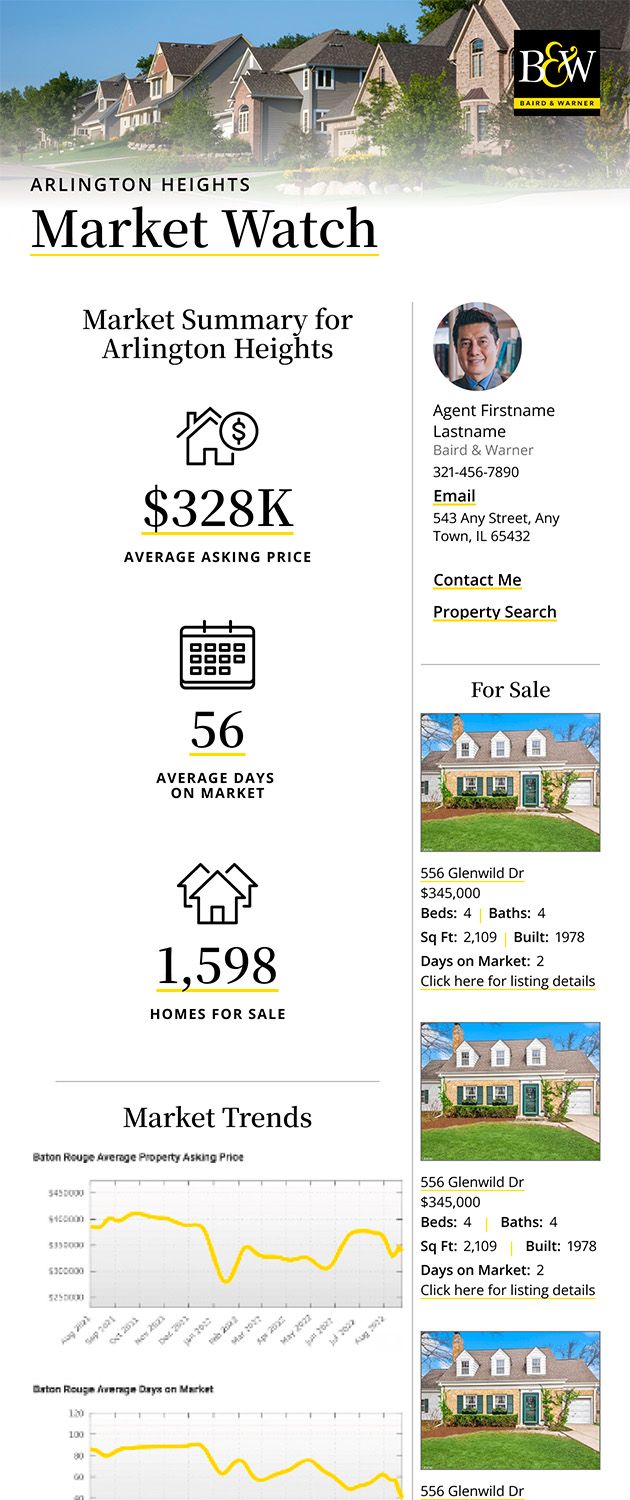
Market Report
Sign up today to stay updated on what’s happening in your local real estate market.