905 62nd Street Downers Grove, IL 60516
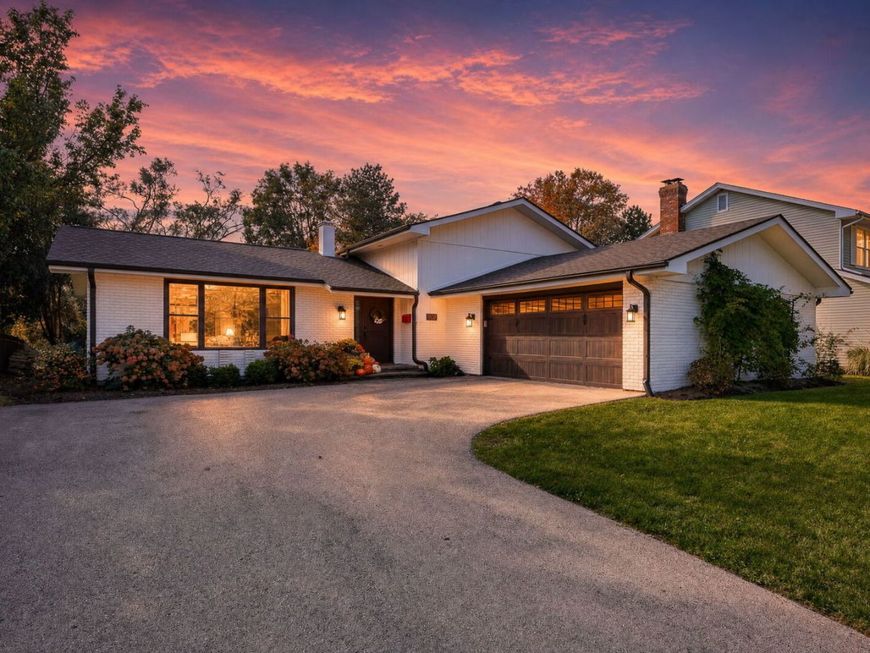
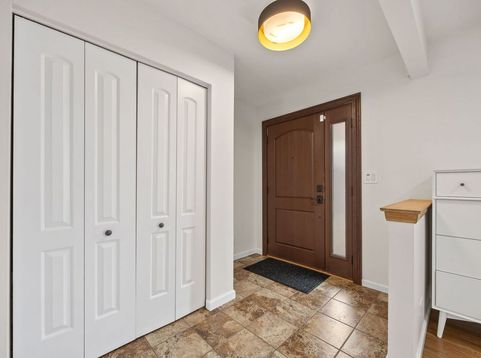
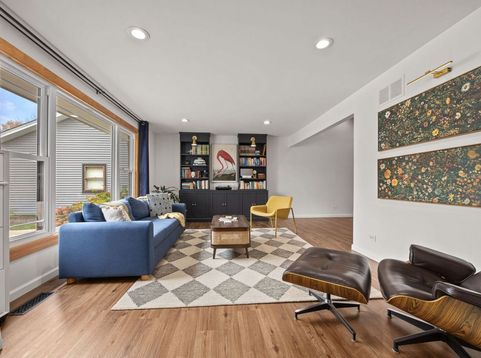
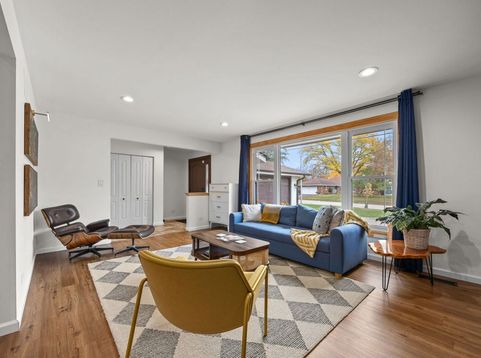
Extensively renovated in 2024, this 3 bedroom, 2 bathroom split level blends distinctive architectural details with updated finishes and multiple living spaces. The living room features custom built in cabinetry and a large front window that fills the space with natural light. Luxury vinyl flooring, recessed lighting and fresh paint enhance the living areas, complemented by solid interior doors and updated baseboards throughout. Vaulted ceilings with exposed timber bring warmth and character to the kitchen and dining area. The renovated kitchen features quartz countertops, wood cabinetry, Samsung stainless steel appliances, a tile backsplash and counter seating. Upstairs, all 3 bedrooms feature carpet replaced in 2024 and Hunter Douglas blackout shades. The renovated full bathroom includes a double vanity, separate bathtub and tiled walk in shower. On the lower level, a family room with a wood burning fireplace opens to the backyard patio through sliding glass doors. A separate office, renovated full bathroom with a tiled walk in shower, and laundry closet with a stacked washer and dryer (2024) complete this level. The finished basement adds a recreation room with carpet replaced in 2024 and separate storage areas. Major updates completed in 2024 include the roof, siding, windows, furnace, air conditioner, water heater and sump pump with battery backup. Additional improvements include updated plumbing and electrical work, plus a new front door. Outside, a concrete patio offers space to relax or entertain, while the spacious yard provides room to play and a shed adds storage. The attached garage also features a new garage door (2024). Walking distance to Fairmount Elementary, O'Neill Middle School and Ebersold Park's playground and walking trail, with McCollum Park, downtown Downers Grove shops and restaurants, and Main Street Metra a short drive away.

Baird & Warner Joe Bjorklund Agent Cell: 360.977.2888 Email
Property Details
Amenities
Feature Descriptions
Room Information
Schools
Disclaimer: The accuracy of all information regardless of source, including but not limited to square footage and lot size, is deemed reliable but not guaranteed nor warranted and should be personally verified through personal inspection by and/or with the appropriate professionals.
Location
See details and scored characteristics about this location.


Listing Office: Platinum Partners Realtors
Listing Office Phone: 630-435-3500

Member Participants (and their affiliated licensees, if applicable) shall indicate on their websites that IDX information is provided exclusively for consumers’ personal non-commercial use, that it may not be used for any purpose other than to identify prospective properties consumers may be interested in purchasing, that the data is deemed reliable but is not guaranteed by MLS GRID, and that the use of the MLS GRID Data may be subject to an end user license agreement prescribed by the Member Participant’s applicable MLS if any and as amended from time to time. MLS GRID may, at its discretion, require use of other disclaimers as necessary to protect Member Participant, and/or their MLS from liability.
Based on information submitted to the MLS GRID. All data is obtained from various sources and may not have been verified by broker or MLS GRID. Supplied Open House Information is subject to change without notice. All information should be independently reviewed and verified for accuracy. Properties may or may not be listed by the office/agent presenting the information.
Select a format below, new window will open and will prompt you to print.


AWARD WINNING SERVICES


GLOBAL REACH & HOME INSURANCE



Market Report
Sign up today to stay updated on what’s happening in your local real estate market.