702 Walnut Hill Circle Varna, IL 61375
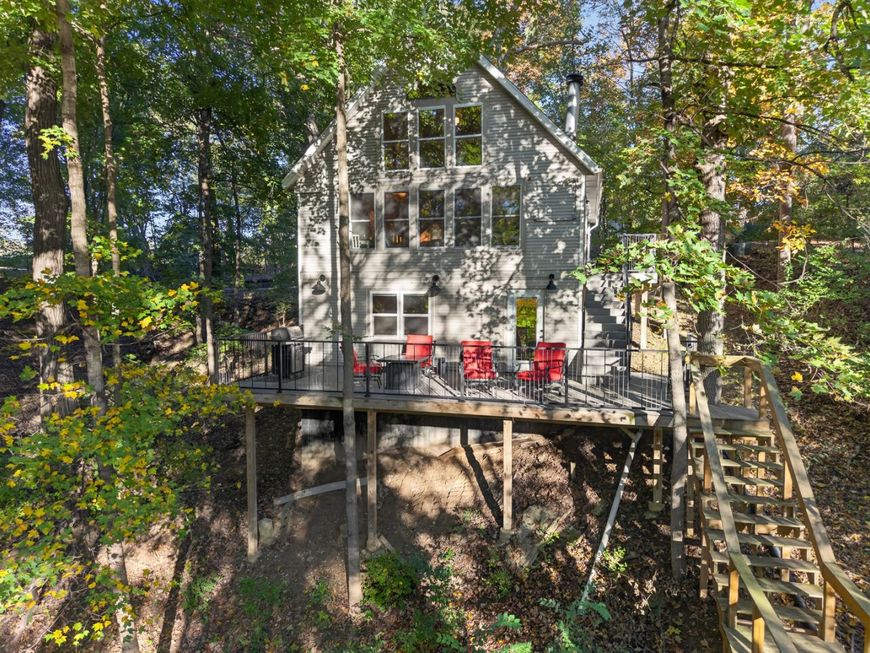
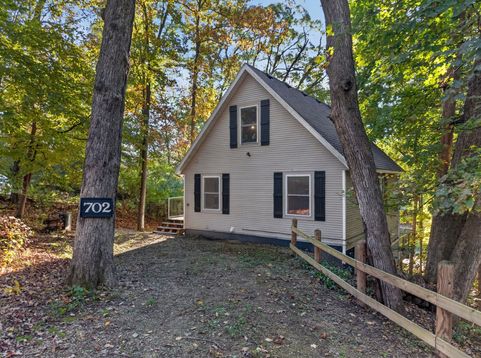
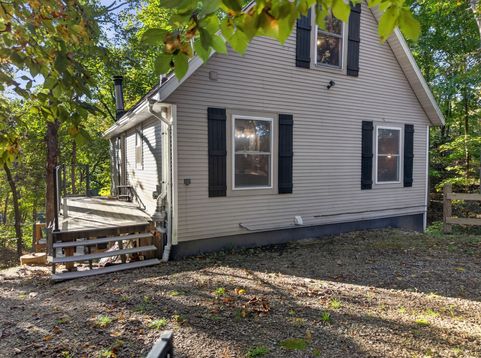
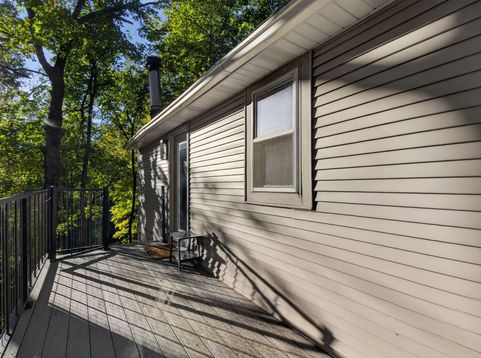
Discover the charm of lake living in this well-maintained, fully furnished 3-bedroom, 2-full-bath waterfront home nestled among the trees in the desirable Lake Wildwood! On a double lot, this cozy retreat offers a peaceful, wooded setting with direct access to the water. Inside, the inviting open-concept layout showcases beautiful floors and knotty pine walls, soaring vaulted ceilings, and a stone wood-burning fireplace that creates the perfect atmosphere for relaxing year-round. Large windows bring in natural light and highlight the surrounding natural beauty, while the open living and kitchen areas provide a welcoming space for gathering with family and friends. Step outside and enjoy the waterfront setting with new stairs leading down to the water and a new dock, making it easy to enjoy all that lake living has to offer. Best of all, this home comes fully furnished, making it easy to settle in and start enjoying your lake getaway right away! Whether you're spending summer days on the water, enjoying the peaceful wooded surroundings, or cozying up by the fireplace on a cool evening, this charming property offers the perfect opportunity to embrace a relaxed lake lifestyle. Enjoy all that Lake Wildwood has to offer two lakes great for fishing and boating, two beaches, a pool, marina, club house, basketball courts tennis and pickleball courts, multiple parks, nature trails and so much more. All offers subject to Lake Wildwood rules, covenants, and rights of first refusal.

Baird & Warner Joe Bjorklund Agent Cell: 360.977.2888 Email
Property Details
Amenities
Feature Descriptions
Room Information
Schools
Disclaimer: The accuracy of all information regardless of source, including but not limited to square footage and lot size, is deemed reliable but not guaranteed nor warranted and should be personally verified through personal inspection by and/or with the appropriate professionals.
Location
See details and scored characteristics about this location.


Listing Office: Local Realty Group, Inc.
Listing Office Phone: 815-339-1158

Member Participants (and their affiliated licensees, if applicable) shall indicate on their websites that IDX information is provided exclusively for consumers’ personal non-commercial use, that it may not be used for any purpose other than to identify prospective properties consumers may be interested in purchasing, that the data is deemed reliable but is not guaranteed by MLS GRID, and that the use of the MLS GRID Data may be subject to an end user license agreement prescribed by the Member Participant’s applicable MLS if any and as amended from time to time. MLS GRID may, at its discretion, require use of other disclaimers as necessary to protect Member Participant, and/or their MLS from liability.
Based on information submitted to the MLS GRID. All data is obtained from various sources and may not have been verified by broker or MLS GRID. Supplied Open House Information is subject to change without notice. All information should be independently reviewed and verified for accuracy. Properties may or may not be listed by the office/agent presenting the information.
Select a format below, new window will open and will prompt you to print.


AWARD WINNING SERVICES


GLOBAL REACH & HOME INSURANCE



Market Report
Sign up today to stay updated on what’s happening in your local real estate market.