
701 E 89th Place Chicago, IL 60619
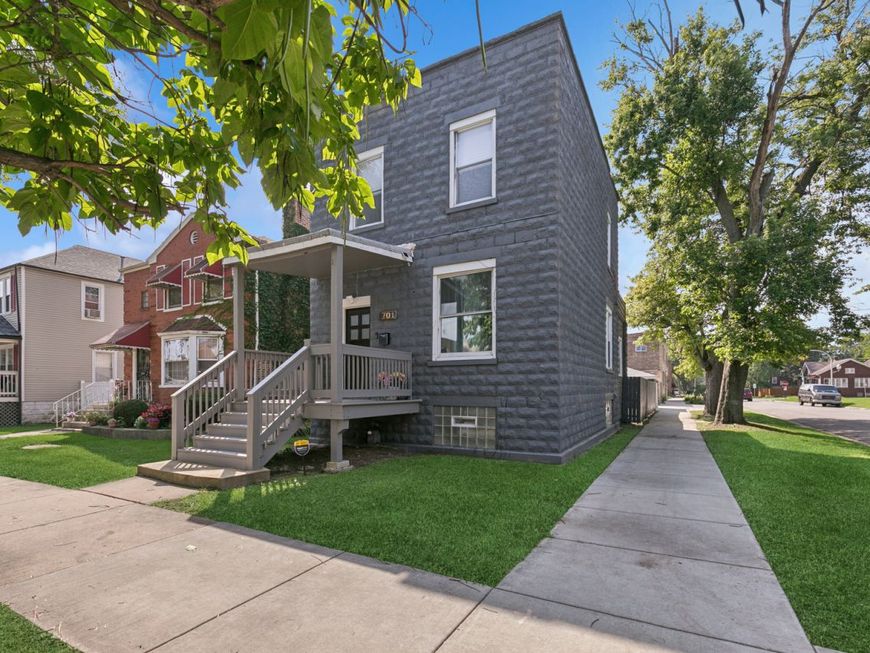
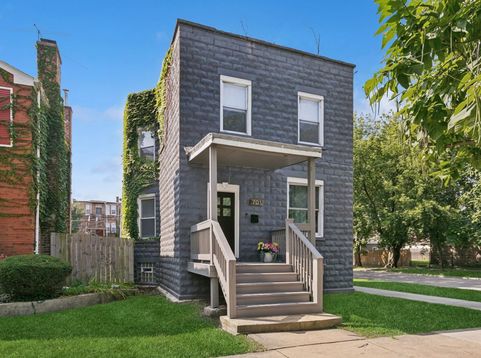
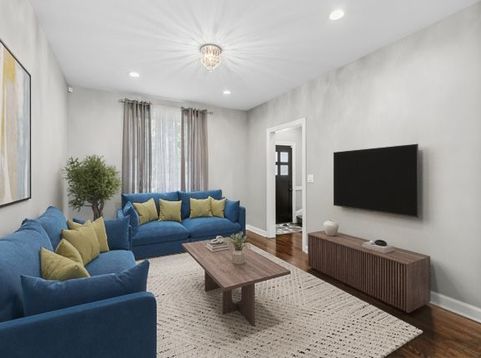
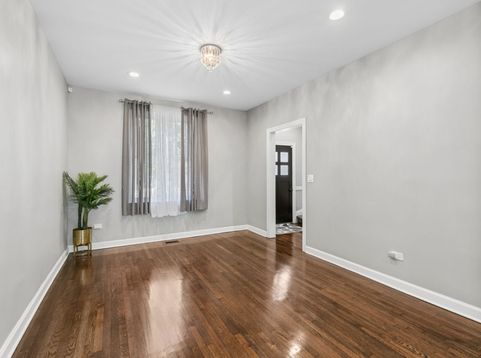
Don't miss this beautifully rehabbed solid masonry 2-story home situated on a desirable fenced in corner lot in Chicago's Chatham neighborhood. Step inside to a spacious combination living and dining area featuring beautiful hardwood floors that flow throughout the main and second levels. The stylish eat-in kitchen offers new cabinetry, tasteful quartz countertops, a trendy subway tile backsplash, and brand-new stainless steel appliances. The main level also features a generous bedroom and the first of three beautifully finished full bathrooms. Ascend the attractive staircase to the second level, where you'll find three generously sized bedrooms, each enhanced by beautiful hardwood flooring, along with a second exquisitely finished full bathroom. Continue downstairs to the beautifully finished basement, offering the additional living space you've been looking for. This level features a comfortable family room, the home's third beautifully finished full bathroom, and a dedicated laundry area complete with a new washer and gas dryer. Conveniently located adjacent to the laundry area is a third exterior entry/exit with a short stairwell leading directly to the fully fenced backyard. Outside there is a paver walkway to the service door providing access to the 2-car garage, which offers convenient vehicle access from Langley Avenue. This well-appointed home combines classic masonry construction with stylish updates and versatile living space throughout. Conveniently located near shopping, public transportation, major expressways, and everyday amenities. This move-in-ready Chatham home is one you won't want to miss!

Baird & Warner Joe Bjorklund 360.977.2888 Email
Property Details
Feature Descriptions
Room Information
Schools
Disclaimer: The accuracy of all information regardless of source, including but not limited to square footage and lot size, is deemed reliable but not guaranteed nor warranted and should be personally verified through personal inspection by and/or with the appropriate professionals.
Location
See details and scored characteristics about this location.


Select a format below, new window will open and will prompt you to print.


AWARD WINNING SERVICES


GLOBAL REACH & HOME INSURANCE



Market Report
Sign up today to stay updated on what’s happening in your local real estate market.
