
7 Sand Lake Court Monticello, IL 61856
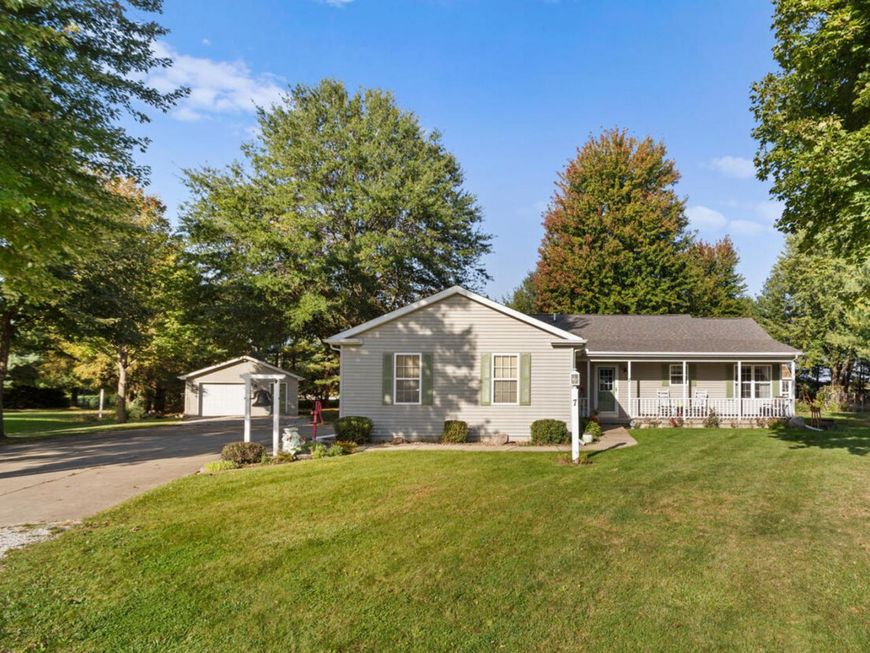
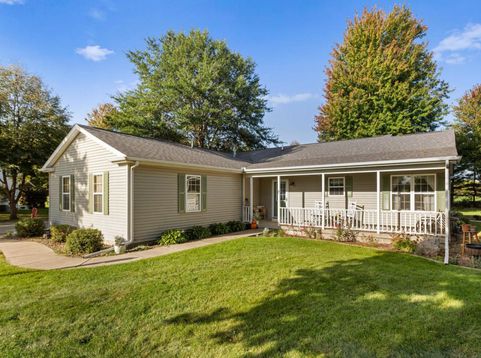
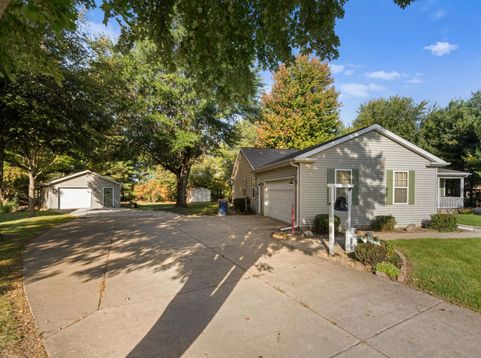
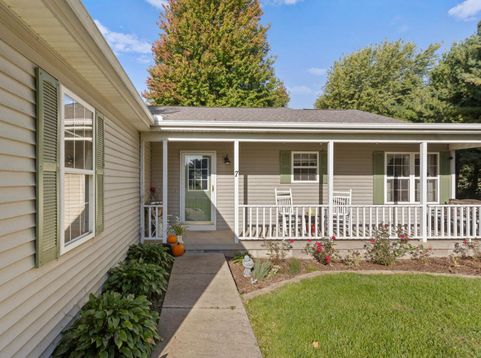
Welcome home to 7 Sand Lake Court, where peaceful country living meets everyday convenience. Nestled on a beautifully landscaped 0.83-acre cul-de-sac lot in the highly desirable Sand Lake Subdivision, this inviting ranch offers the privacy, mature trees, and outdoor spaces that make you want to slow down and stay awhile. Start your mornings with coffee on the welcoming front porch, spend evenings relaxing in the screened-in patio overlooking the backyard, or gather friends and family around the firepit under the shade of towering trees. Whether you're hosting summer cookouts on the back deck, tinkering in the detached garage/shop, or simply enjoying the quiet surroundings, this property offers a lifestyle that's becoming harder to find. Inside, you'll appreciate the warm, comfortable feel of this 1,603-square-foot home. The spacious living room features a soaring cathedral ceiling and a cozy gas log fireplace that creates the perfect gathering space throughout the seasons. The adjoining country-style kitchen is full of charm with original hardwood flooring, abundant oak cabinetry, generous counter space, included appliances, and a breakfast bar with seating for four that naturally becomes the heart of the home. The adjoining dining area offers plenty of room for family dinners and holiday celebrations. The thoughtfully designed floor plan includes a private primary suite with its own full bath, two additional guest bedrooms, another full bath, and a convenient half bath. The laundry and mudroom offer built-in cabinetry, extra storage, and direct access to the attached two-car garage, making everyday living easy and organized. Outside, the oversized concrete driveway provides ample parking, while the 2-car attached garage and 1-car detached garage/shop offer exceptional space for vehicles, hobbies, lawn equipment, or weekend projects. Located within the Monticello School District, this well-maintained home combines the serenity of rural living with the convenience of being just minutes from town. If you've been searching for a property with room to breathe, beautiful outdoor living spaces, and the warmth that instantly feels like home, this is one you won't want to miss.

Baird & Warner Joe Bjorklund Agent Cell: 360.977.2888 Email
Property Details
Amenities
Feature Descriptions
Room Information
Schools
Disclaimer: The accuracy of all information regardless of source, including but not limited to square footage and lot size, is deemed reliable but not guaranteed nor warranted and should be personally verified through personal inspection by and/or with the appropriate professionals.
Location
See details and scored characteristics about this location.



Listing Office: KELLER WILLIAMS-TREC
Listing Office Phone: 217-356-6100

Member Participants (and their affiliated licensees, if applicable) shall indicate on their websites that IDX information is provided exclusively for consumers’ personal non-commercial use, that it may not be used for any purpose other than to identify prospective properties consumers may be interested in purchasing, that the data is deemed reliable but is not guaranteed by MLS GRID, and that the use of the MLS GRID Data may be subject to an end user license agreement prescribed by the Member Participant’s applicable MLS if any and as amended from time to time. MLS GRID may, at its discretion, require use of other disclaimers as necessary to protect Member Participant, and/or their MLS from liability.
Based on information submitted to the MLS GRID. All data is obtained from various sources and may not have been verified by broker or MLS GRID. Supplied Open House Information is subject to change without notice. All information should be independently reviewed and verified for accuracy. Properties may or may not be listed by the office/agent presenting the information.
Select a format below, new window will open and will prompt you to print.


AWARD WINNING SERVICES

GLOBAL REACH & HOME INSURANCE



WEBSITE AWARDS


Market Report
Sign up today to stay updated on what’s happening in your local real estate market.
