
6121 Sands Road Crystal Lake, IL 60014
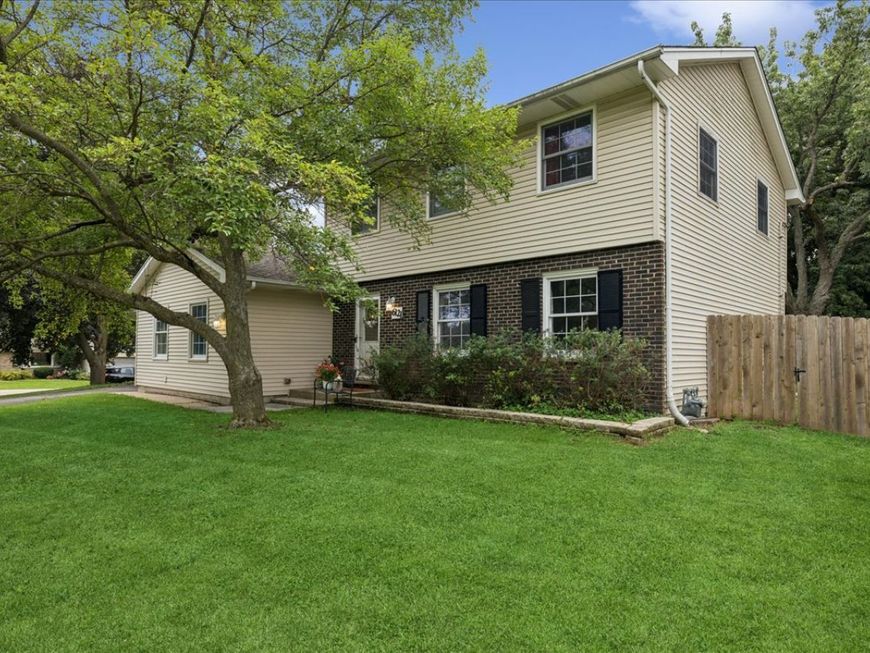
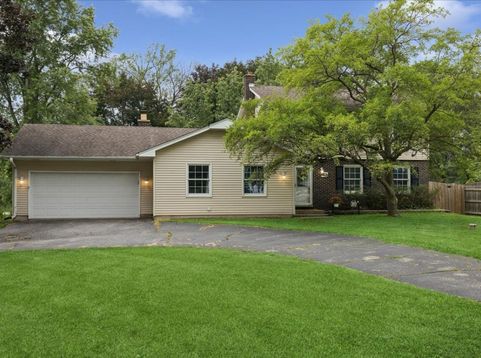
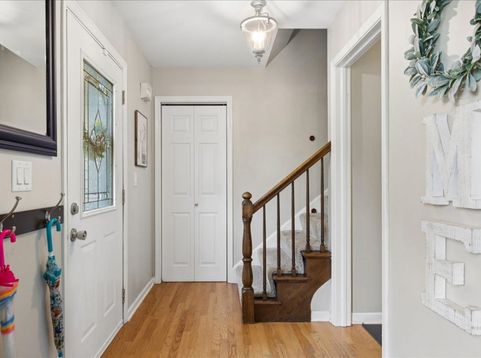
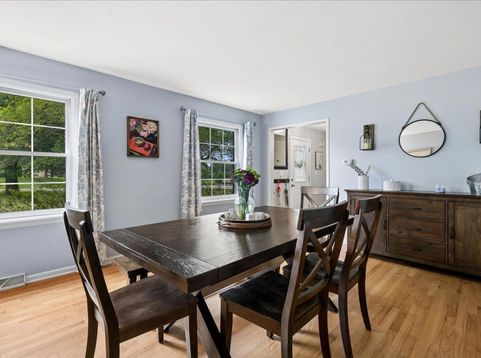
Welcome home to this spacious two-story residence, perfectly situated on an impressive 0.49-acre corner lot in desirable Crystal Lake Estates. Offering 2,288 square feet of living space with 4 bedrooms and 2.5 baths, this home delivers the space, flexibility, and location you've been looking for. From the moment you arrive, the expansive corner lot makes an impression. A circular driveway with entrances from both Sands Road and Ronald Lane provides convenient access and plenty of parking. Out back, mature trees, a tall privacy fence, and a beautiful paver patio create a private setting that's perfect for summer gatherings, quiet evenings, or simply enjoying the outdoors. Step inside to hardwood floors throughout the first floor and a comfortable, versatile layout. The spacious front living room, currently used as the owners' dining room, flows into the formal dining area with large windows overlooking the backyard. The eat-in kitchen offers plenty of room for everyday living, with abundant counter space, ample cabinetry, a pantry, and space for a full kitchen table. Just off the kitchen, step down into the inviting family room featuring a wood-burning fireplace, custom built-in cabinetry, and wonderful backyard views-a cozy gathering place in every season. Also on the main level is a convenient laundry/mudroom that makes a great drop zone when entering from the attached garage, a powder room, and a versatile fourth bedroom that's ideal for guests, a private home office, or additional flex space. Upstairs, two generously sized secondary bedrooms share a full hallway bath, while the spacious primary suite features its own private full bathroom. Looking for even more space? The unfinished basement is ready for your ideas, whether you envision a recreation room, home theater, fitness area, workshop, additional living space, or a combination of them all. The oversized 20' x 27' attached garage provides plenty of room for vehicles, storage, hobbies, and more. A 240V electrical panel also provides added flexibility for a future EV charging setup. And then there's the location! Enjoy easy access to shopping and everyday conveniences along Northwest Highway, swimming, hiking, fishing, and outdoor recreation at Three Oaks Recreation Area, plus the restaurants, shops, and entertainment of vibrant downtown Crystal Lake. Commuters will also appreciate convenient access to the Pingree Road Metra station with service to downtown Chicago. With nearly half an acre, a spacious and flexible floor plan, exceptional outdoor space, and a convenient Crystal Lake location, this home offers a wonderful opportunity to make it your own. Come see all the space and possibilities this property has to offer!

Baird & Warner Joe Bjorklund 360.977.2888 Email
Property Details
Amenities
Feature Descriptions
Room Information
Schools
Disclaimer: The accuracy of all information regardless of source, including but not limited to square footage and lot size, is deemed reliable but not guaranteed nor warranted and should be personally verified through personal inspection by and/or with the appropriate professionals.
Location
See details and scored characteristics about this location.


Select a format below, new window will open and will prompt you to print.


AWARD WINNING SERVICES


GLOBAL REACH & HOME INSURANCE



Market Report
Sign up today to stay updated on what’s happening in your local real estate market.
