5747 S Peek Home Road Polo, IL 61064
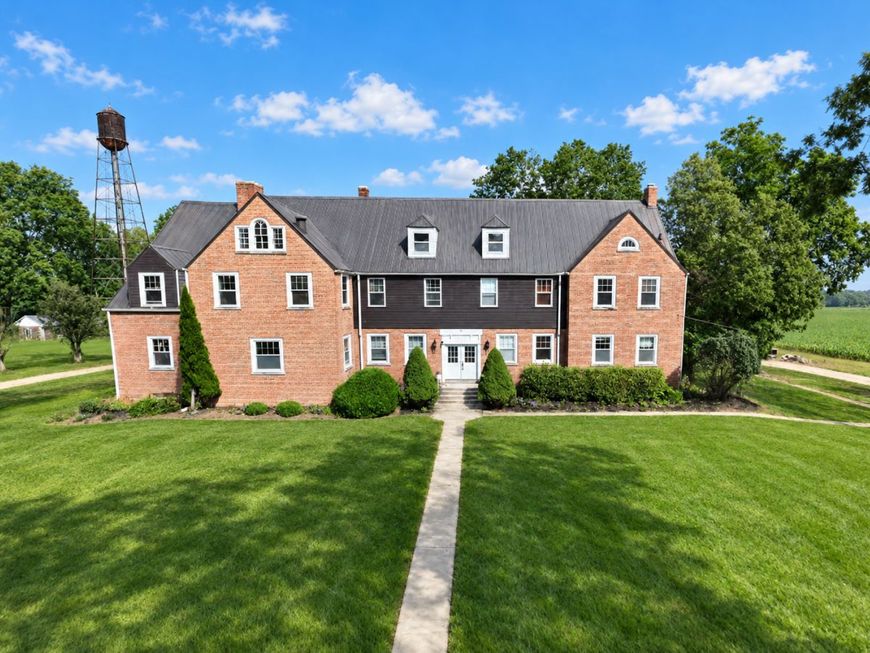
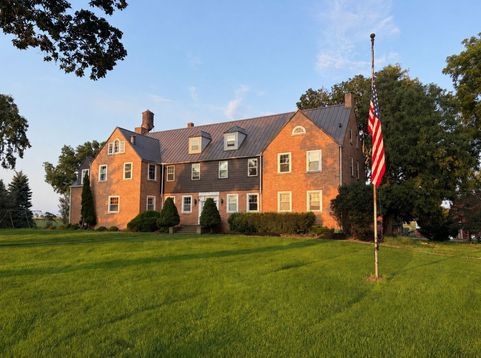
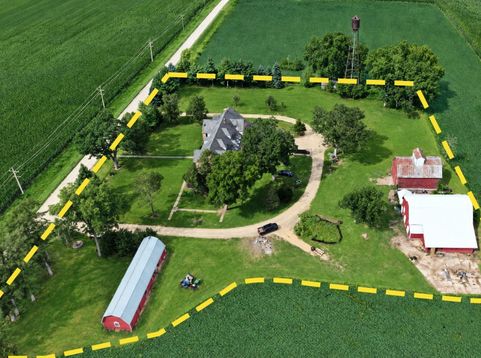
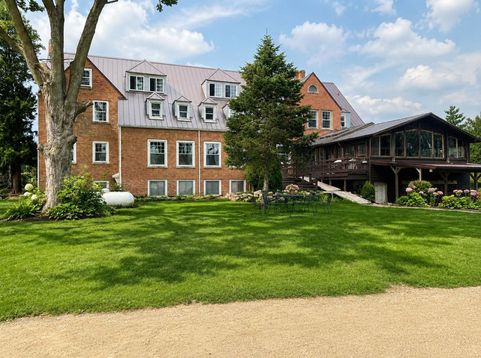
**HISTORIC CHARACTER, MODERN IMPROVEMENTS & ENDLESS POSSIBILITIES ON Approx 4 ACRES!** Discover a truly unique opportunity in the peaceful countryside of Polo, Illinois. Originally built in 1930, this impressive approximately 10,000-square-foot, 10 plus bedroom estate combines timeless architectural character with substantial recent investments in infrastructure, mechanical systems, and interior renovations. Situated on 10 scenic acres, with an additional 10 acres available for purchase, this one-of-a-kind property offers extraordinary space, versatility, and potential. The current owners have invested extensively in updating and improving the property, addressing many of the significant expenses associated with restoring a historic estate. Major improvements include a new septic system (2025), all-new exterior windows and doors (2025), updated PEX plumbing, electrical improvements, a new air conditioning system (2026), well improvements, and a substantial garage addition. Interior upgrades include approximately $110,000 in bathroom renovations, $75,000 in kitchen improvements, beautifully restored hardwood flooring, fresh interior and exterior paint, and extensive carpentry and common-area improvements. Throughout the residence, you'll appreciate the charm and craftsmanship of original millwork, two fireplaces, and expansive living spaces that offer flexibility for a variety of uses. While significant renovations have already been completed, the home presents an exciting opportunity for its next owner to add personalized finishes and bring their vision to life. The expansive grounds provide a picturesque country setting with numerous outbuildings, including a hay barn, grain barn, mini barn with paddock, a five-car detached garage, and an attached two-car garage. Recent improvements to the grounds include landscaping, tree removal, and the removal of aging structures. An EV charger adds another modern convenience. Whether you're searching for a grand private residence, a multigenerational family compound, or a distinctive property with potential for other uses subject to applicable zoning and approvals, the possibilities are exceptional. **With its remarkable scale, historic charm, extensive recent improvements, and additional acreage opportunity, this is a rare chance to make an extraordinary property your own.**

Baird & Warner Joe Bjorklund Agent Cell: 360.977.2888 Email
Property Details
Amenities
Feature Descriptions
Room Information
Schools
Disclaimer: The accuracy of all information regardless of source, including but not limited to square footage and lot size, is deemed reliable but not guaranteed nor warranted and should be personally verified through personal inspection by and/or with the appropriate professionals.
Location
See details and scored characteristics about this location.


Listing Office: LPT Realty
Listing Office Phone: 877-366-2213

Member Participants (and their affiliated licensees, if applicable) shall indicate on their websites that IDX information is provided exclusively for consumers’ personal non-commercial use, that it may not be used for any purpose other than to identify prospective properties consumers may be interested in purchasing, that the data is deemed reliable but is not guaranteed by MLS GRID, and that the use of the MLS GRID Data may be subject to an end user license agreement prescribed by the Member Participant’s applicable MLS if any and as amended from time to time. MLS GRID may, at its discretion, require use of other disclaimers as necessary to protect Member Participant, and/or their MLS from liability.
Based on information submitted to the MLS GRID. All data is obtained from various sources and may not have been verified by broker or MLS GRID. Supplied Open House Information is subject to change without notice. All information should be independently reviewed and verified for accuracy. Properties may or may not be listed by the office/agent presenting the information.
Select a format below, new window will open and will prompt you to print.


AWARD WINNING SERVICES


GLOBAL REACH & HOME INSURANCE



Market Report
Sign up today to stay updated on what’s happening in your local real estate market.