
5530 S South Shore Drive , Unit 3B Chicago, IL 60637
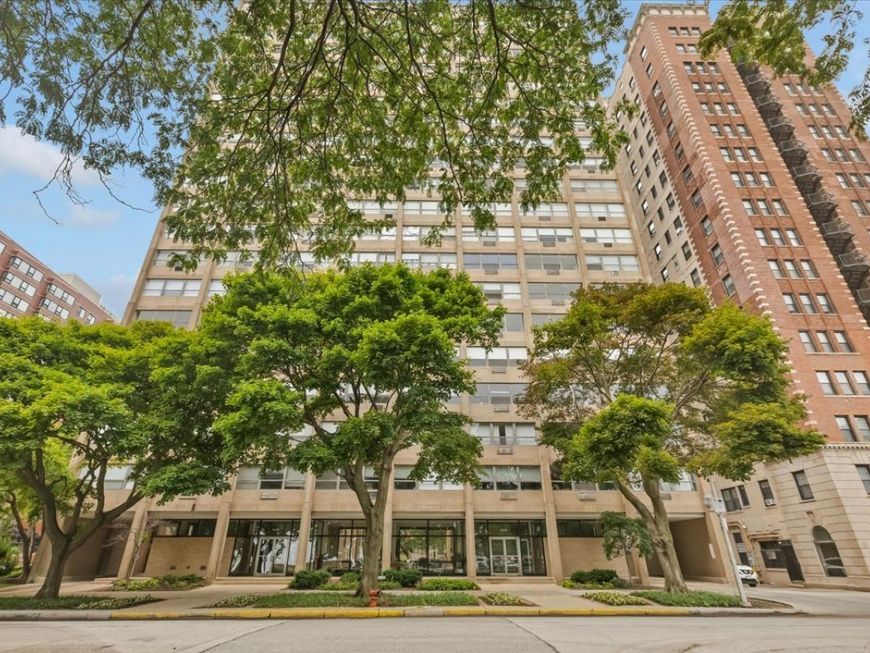
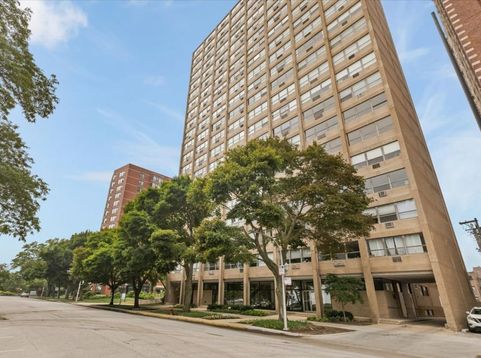
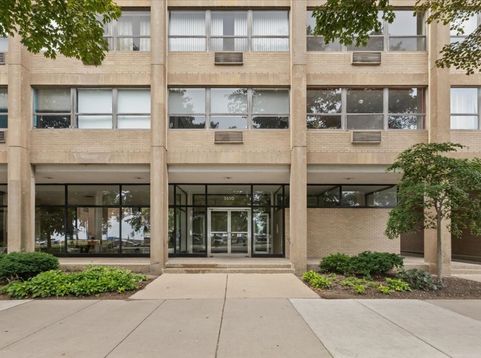
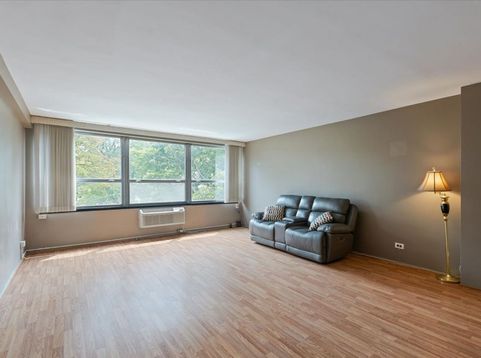
Welcome to this well-priced two-bedroom, one-bath co-op at Promontory Apartments, where timeless architecture, comfort, and convenience come together. Designed by Mies van der Rohe, this historic building offers a distinctive setting with beautiful morning sunrises and an ideal location near some of Hyde Park's most treasured destinations. This inviting residence provides access to an impressive array of amenities, including 24-hour door staff, on-site management, an on-premises engineer, an exercise room, bike room, laundry facility, extra storage, rooftop solarium, vegetable garden, and picnic/grilling area. The seller has also installed new heating and air-conditioning units in each room to help ensure year-round comfort. Move-in ready while still offering the opportunity for your personal finishing touches, this home is just steps from the lakefront, the Museum of Science and Industry, the Obama Presidential Campus, and the University of Chicago. Everyday essentials and dining are close at hand, with Trader Joe's, Walgreens, and a variety of restaurants within walking distance. Monthly assessments include heat, air conditioning, water, cable, internet, and property taxes, helping simplify ownership with fewer additional expenses to manage. This is an exceptional opportunity to create your perfect home in one of Chicago's most iconic residential buildings.

Baird & Warner Joe Bjorklund Agent Cell: 360.977.2888 Email
Property Details
Feature Descriptions
Room Information
Schools
Disclaimer: The accuracy of all information regardless of source, including but not limited to square footage and lot size, is deemed reliable but not guaranteed nor warranted and should be personally verified through personal inspection by and/or with the appropriate professionals.
Location
See details and scored characteristics about this location.



Listing Office: EXIT Strategy Realty
Listing Office Phone: 312-554-5478

Member Participants (and their affiliated licensees, if applicable) shall indicate on their websites that IDX information is provided exclusively for consumers’ personal non-commercial use, that it may not be used for any purpose other than to identify prospective properties consumers may be interested in purchasing, that the data is deemed reliable but is not guaranteed by MLS GRID, and that the use of the MLS GRID Data may be subject to an end user license agreement prescribed by the Member Participant’s applicable MLS if any and as amended from time to time. MLS GRID may, at its discretion, require use of other disclaimers as necessary to protect Member Participant, and/or their MLS from liability.
Based on information submitted to the MLS GRID. All data is obtained from various sources and may not have been verified by broker or MLS GRID. Supplied Open House Information is subject to change without notice. All information should be independently reviewed and verified for accuracy. Properties may or may not be listed by the office/agent presenting the information.
Select a format below, new window will open and will prompt you to print.


AWARD WINNING SERVICES

GLOBAL REACH & HOME INSURANCE



WEBSITE AWARDS


Market Report
Sign up today to stay updated on what’s happening in your local real estate market.
