
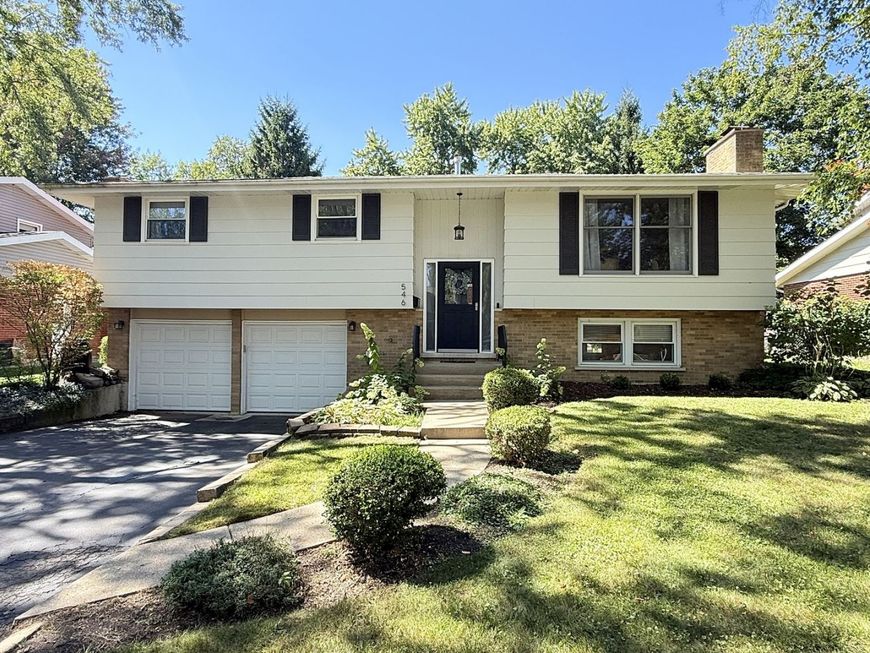
546 S Stuart Lane Palatine, IL 60067
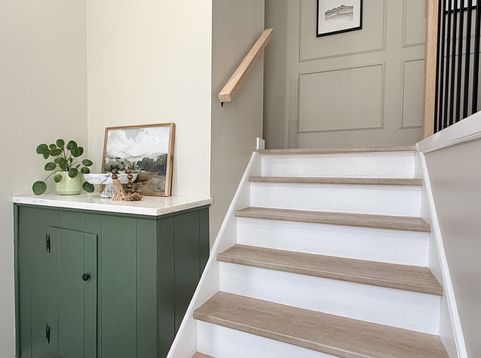
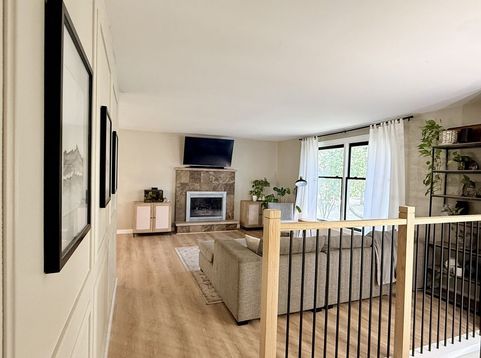
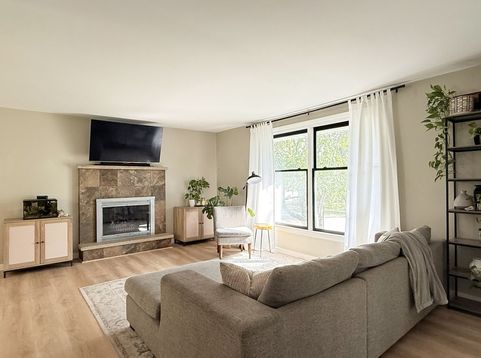
Welcome to your new home, located in one of the most sought-after neighborhoods - Pleasant Hill! Beautifully updated and thoughtfully designed, this inviting home blends modern organic style, timeless neutral tones, and comfortable everyday living. The main level offers luxury vinyl flooring, an open-concept living and dining area, and a modern kitchen featuring an island, stainless steel appliances, contemporary cabinetry, and porcelain tile flooring. Conveniently located on the main level are the bedrooms and a full bathroom, offering easy and comfortable one-level living. The finished lower level provides even more room to live, work, and relax. Featuring luxury vinyl and ceramic tile flooring, the spacious family room offers a warm and cozy retreat with flexible additional space ideal for a home office, playroom, workout area, or hobby space. A second full bathroom, laundry room, and storage areas complete this versatile level. An extended attached garage provides additional convenience and storage. Step outside and discover your own private backyard retreat. The large backyard and patio provide plenty of space for outdoor dining, entertaining, gardening, and relaxing. Six raised garden beds offer the perfect opportunity to grow your own flowers, herbs, and vegetables, while the shed provides additional storage and the playground creates a wonderful space for outdoor fun. This home offers the perfect combination of modern updates, flexible living space, indoor-outdoor enjoyment, and an inviting neighborhood lifestyle. Enjoy the best of Palatine living with parks and downtown just a few minutes away, offering an abundance of restaurants, cafes, shopping, entertainment, community events, and the popular farmers market. Whether you're enjoying a morning coffee downtown, exploring local events, or spending a relaxing afternoon at home, this location offers the perfect balance of convenience and community. Come experience the warmth, style, and versatility of this beautiful home in a desired neighborhood - you may have just found the one! Broker Owned.

Baird & Warner Joe Bjorklund Agent Cell: 360.977.2888 Email
Property Details
Feature Descriptions
Room Information
Schools
Disclaimer: The accuracy of all information regardless of source, including but not limited to square footage and lot size, is deemed reliable but not guaranteed nor warranted and should be personally verified through personal inspection by and/or with the appropriate professionals.
Location
See details and scored characteristics about this location.



Listing Office: HomeSmart Connect LLC
Listing Office Phone: 847-495-5000

Member Participants (and their affiliated licensees, if applicable) shall indicate on their websites that IDX information is provided exclusively for consumers’ personal non-commercial use, that it may not be used for any purpose other than to identify prospective properties consumers may be interested in purchasing, that the data is deemed reliable but is not guaranteed by MLS GRID, and that the use of the MLS GRID Data may be subject to an end user license agreement prescribed by the Member Participant’s applicable MLS if any and as amended from time to time. MLS GRID may, at its discretion, require use of other disclaimers as necessary to protect Member Participant, and/or their MLS from liability.
Based on information submitted to the MLS GRID. All data is obtained from various sources and may not have been verified by broker or MLS GRID. Supplied Open House Information is subject to change without notice. All information should be independently reviewed and verified for accuracy. Properties may or may not be listed by the office/agent presenting the information.
Select a format below, new window will open and will prompt you to print.


AWARD WINNING SERVICES


GLOBAL REACH & HOME INSURANCE



Market Report
Sign up today to stay updated on what’s happening in your local real estate market.
