
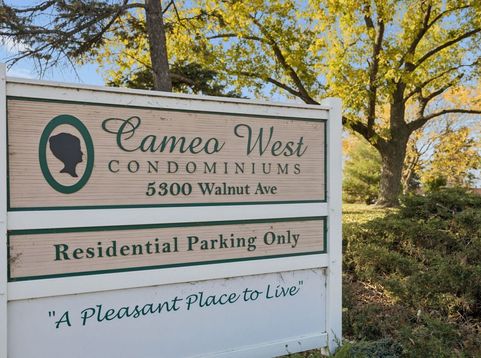
5300 Walnut Avenue, Unit 10A Downers Grove, IL 60515
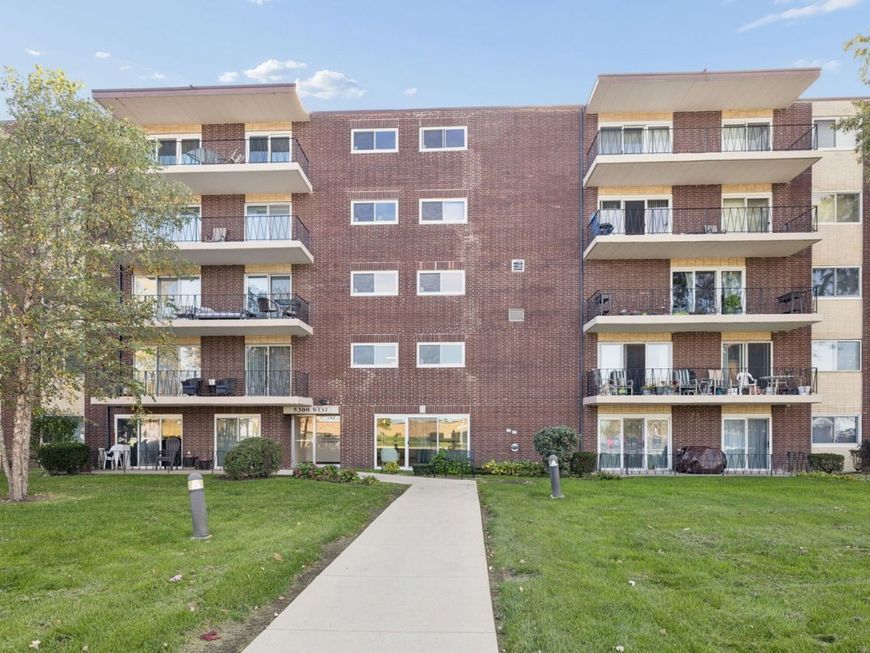
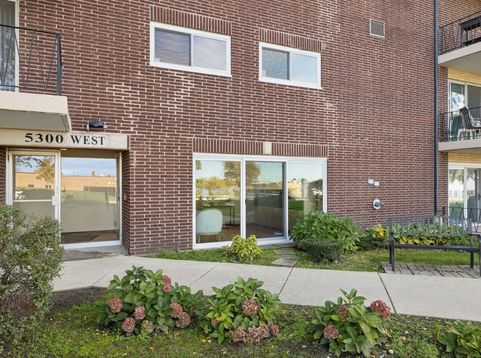
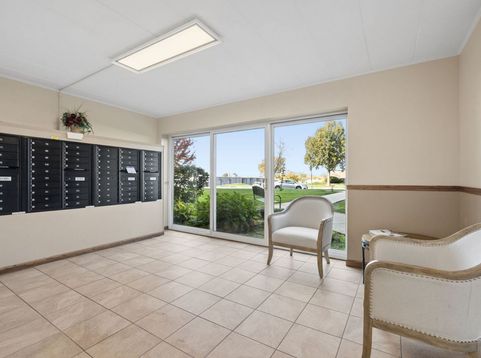
Discover a quiet and peaceful condo overlooking meticulously maintained, rolling greenspace in a welcoming 55+ community. This first-floor unit features a large, gated patio 23 X 5.5 with two sets of sliding door access, Southern view flooding the space with natural sunlight. The updated kitchen is a delight, featuring pull-out drawers, a pantry cabinet, and two lazy Susan's, all complemented by a new microwave. Pristine hardwood flooring enhances both bedrooms, while durable ceramic tiles finish the kitchen and bathroom beautifully. Included in your purchase is easy access to a private garage space (#17), ensuring you'll never have to worry about cleaning snow off your car again. Convenient additional storage is located on the same floor. Enjoy a serene location that is close to expressways and shopping. Plus, take advantage of the community amenities, including an exercise room, library room, game room, billiards table, ping pong table, chess game, card tables, chat room, puzzle room, craft room, and party room. This a well maintained 55+ community and no rentals or pets are permitted. Low Monthly assessment on condo is $265 and Annual assessment on Garage is $540. Laundry facilities located on 2nd to 5th floors multiple locations.

Baird & Warner Joe Bjorklund 360.977.2888 Email
Property Details
Amenities
Feature Descriptions
Room Information
Schools
Disclaimer: The accuracy of all information regardless of source, including but not limited to square footage and lot size, is deemed reliable but not guaranteed nor warranted and should be personally verified through personal inspection by and/or with the appropriate professionals.
Location
See details and scored characteristics about this location.


Select a format below, new window will open and will prompt you to print.


AWARD WINNING SERVICES


GLOBAL REACH & HOME INSURANCE



Market Report
Sign up today to stay updated on what’s happening in your local real estate market.