
520 Elaine Terrace Lakemoor, IL 60051
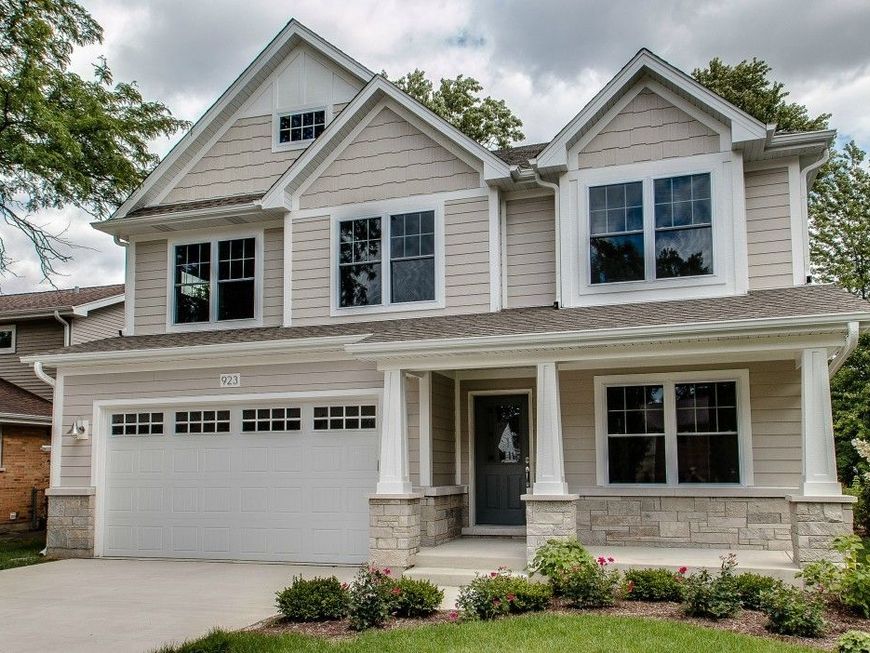
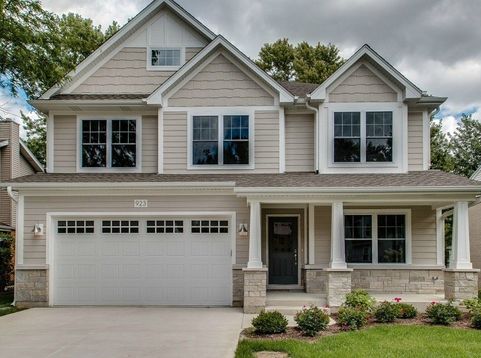
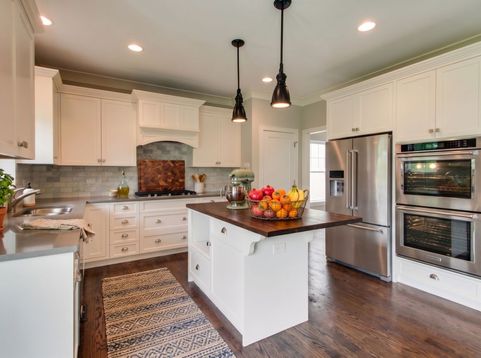
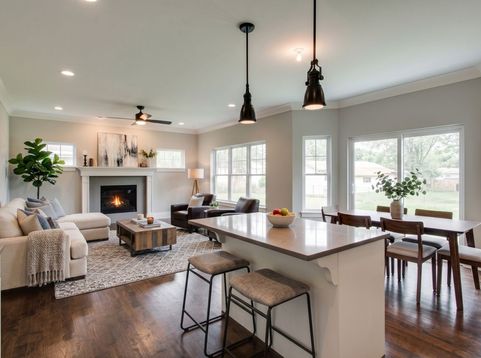
PROPOSED NEW CONSTRUCTION! Get in on the ground floor to customize this stunning 4BR/2.5BA, approx 2,800 sq ft home. The open-concept main level boasts 9' ceilings, premium laminate flooring, a versatile Flex Room, and a 1st-floor Office that easily serves as an optional 5th Bedroom. Design your dream Gourmet Kitchen with your early choice of builder-standard granite or quartz countertops, perfectly paired with 42 soft-close cabinetry and a stainless steel appliance package featuring a double oven. Entertain effortlessly in the Family Room, highlighted by a direct-vent gas fireplace with a quartz surround and wood mantle. Keep daily life organized with a custom Mudroom featuring a furniture-quality bench and hooks. Upstairs, relax in the luxurious Master Suite complete with a classic tray ceiling. The spa-like en-suite Master Bath offers a custom tile shower base, 3/8 frameless glass door, elegant porcelain tile, and your choice of granite or quartz vanity countertops. A convenient second-floor laundry room with a utility sink makes chores a breeze. Expand your living space in the expansive unfinished lookout basement, featuring 9-foot-high concrete walls and convenient bathroom rough-ins-a perfect blank canvas for your future rec room or guest suite! Step outside from the covered front porch to a lush, fully seeded yard (complete with a seed blanket for robust growth) ready to become your private outdoor oasis. Built for maximum energy efficiency with 2x6 exterior framing, a high-efficiency gas furnace, and Low-E insulated vinyl windows. Optional accent stone is available for the front elevation! Review the Feature Sheet today to explore your options and secure this beautiful build before it's gone!

Baird & Warner Joe Bjorklund Agent Cell: 360.977.2888 Email
Property Details
Feature Descriptions
Room Information
Schools
Disclaimer: The accuracy of all information regardless of source, including but not limited to square footage and lot size, is deemed reliable but not guaranteed nor warranted and should be personally verified through personal inspection by and/or with the appropriate professionals.
Location
See details and scored characteristics about this location.



Listing Office: @properties Christie's International Real Estate
Listing Office Phone: 847-797-0200

Member Participants (and their affiliated licensees, if applicable) shall indicate on their websites that IDX information is provided exclusively for consumers’ personal non-commercial use, that it may not be used for any purpose other than to identify prospective properties consumers may be interested in purchasing, that the data is deemed reliable but is not guaranteed by MLS GRID, and that the use of the MLS GRID Data may be subject to an end user license agreement prescribed by the Member Participant’s applicable MLS if any and as amended from time to time. MLS GRID may, at its discretion, require use of other disclaimers as necessary to protect Member Participant, and/or their MLS from liability.
Based on information submitted to the MLS GRID. All data is obtained from various sources and may not have been verified by broker or MLS GRID. Supplied Open House Information is subject to change without notice. All information should be independently reviewed and verified for accuracy. Properties may or may not be listed by the office/agent presenting the information.
Select a format below, new window will open and will prompt you to print.


AWARD WINNING SERVICES


GLOBAL REACH & HOME INSURANCE



Market Report
Sign up today to stay updated on what’s happening in your local real estate market.
