
5150 N Moody Avenue Chicago, IL 60630
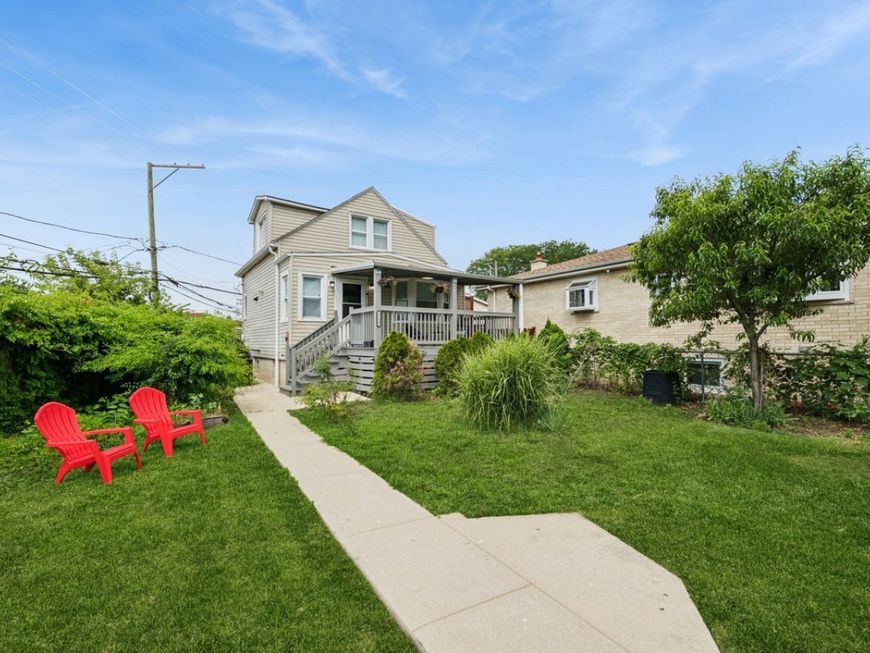
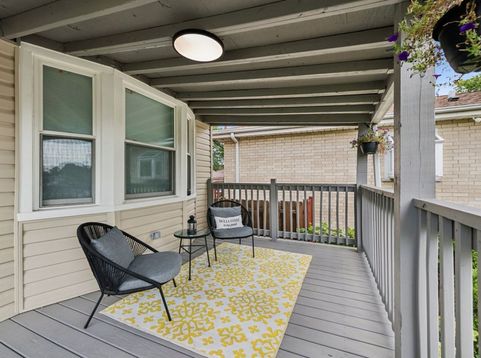
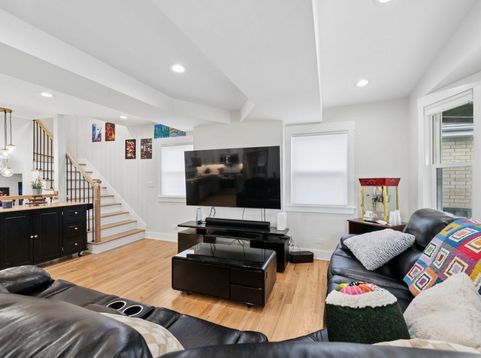
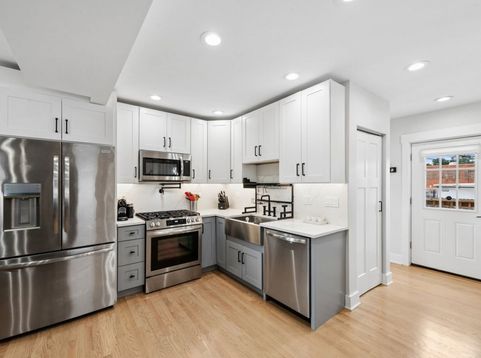
A MOVE-IN READY modern farmhouse feel-right here in the city. Completely redesigned just three years ago, this Jefferson Park/Gladstone Park home sits on a 70 ft extra wide corner Chicago lot, offering more outdoor space, more privacy, and a layout that lives larger than expected. With an open concept main level, updated finishes throughout, and three levels of flexible living space, this home works beautifully for anyone upsizing from an apartment or condo or downsizing while still wanting room to host family and friends. Step inside to a bright, seamless main floor with refinished hardwoods, updated lighting, and an airy flow between living, dining, and the remodeled kitchen. The kitchen features two-tone soft close shaker cabinetry, quartz counters, frigidaire stainless appliances, and cooks dream, a pot filler -perfect for everyday cooking or weekend entertaining. A convenient half bath on the main level adds comfort for guests and flexible living. Upstairs, you'll find two comfortable size bedrooms and an updated full marble bath with modern finishes and great storage. The finished lower level creates a full second living zone with a family room, full bath, and a wet bar with undermount refrigerator-ideal for game nights, in-law/guest space, or a teen retreat. The generous layout also offers flexibility for a true third bedroom if desired, giving buyers even more options for guests, extended family, or private living quarters. With its private feel and amenities, the lower level also offers appealing potential for an Airbnb setup or short-term rental income. Three distinct living areas make this home live larger than expected. Outside, enjoy a peaceful yard with mature peach, apple, and fig trees, a charming garlic patch, and thoughtful perennial plantings that add beauty without demanding heavy maintenance. The covered front porch offers a quiet spot to unwind and enjoy the neighborhood. Parking is easy and convenient thanks to a dedicated parking pad off the alley, with an alley approach that feels like your own private driveway-no street parking scramble. And for buyers who want future expansion, the extra wide lot offers the potential to add a garage if desired. Located moments from parks, schools, local shops, the Blue Line, Metra, and 90/94, this turnkey home blends modern updates, flexible space, and a warm farmhouse feel in one of the Northwest Side's most beloved neighborhoods. Move in and enjoy the rest of the summer-your next chapter starts here.

Baird & Warner Joe Bjorklund 360.977.2888 Email
Property Details
Amenities
Feature Descriptions
Room Information
Schools
Disclaimer: The accuracy of all information regardless of source, including but not limited to square footage and lot size, is deemed reliable but not guaranteed nor warranted and should be personally verified through personal inspection by and/or with the appropriate professionals.
Location
See details and scored characteristics about this location.


Select a format below, new window will open and will prompt you to print.


AWARD WINNING SERVICES

GLOBAL REACH & HOME INSURANCE



WEBSITE AWARDS


Market Report
Sign up today to stay updated on what’s happening in your local real estate market.
