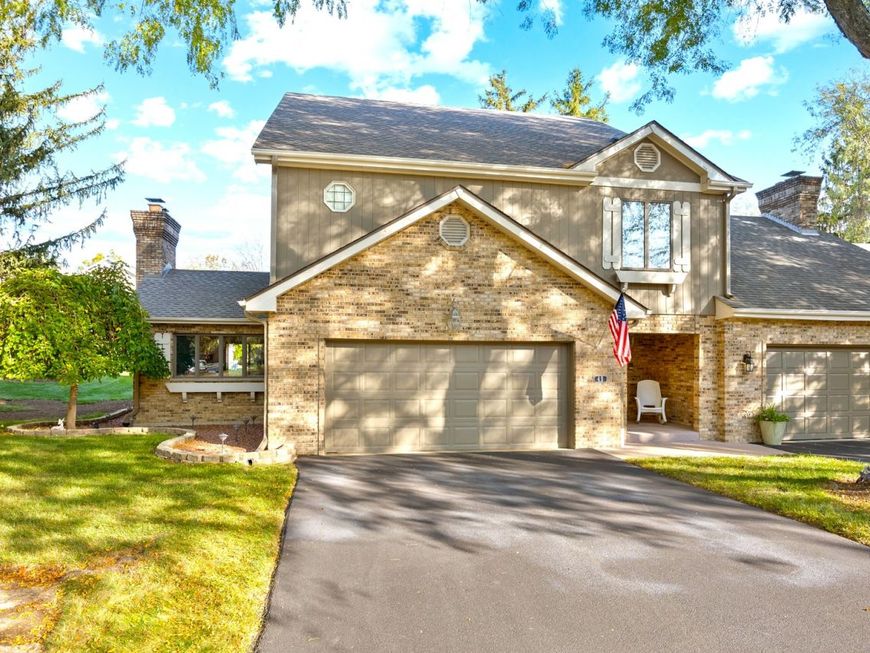
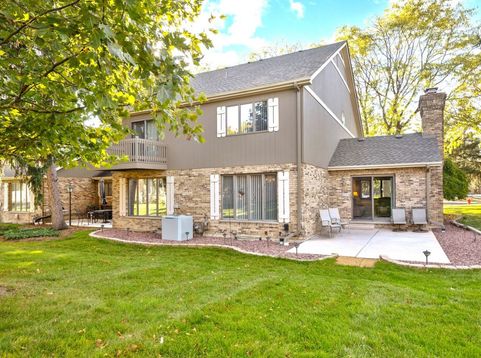
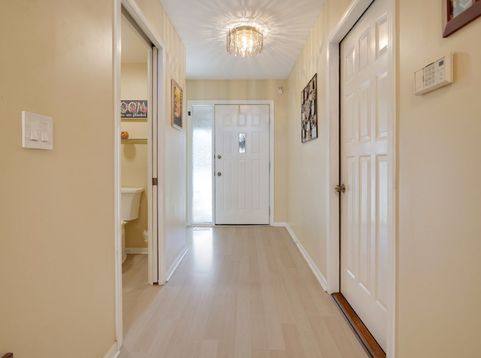
49 Country Club Drive, Unit 49 Bloomingdale, IL 60108
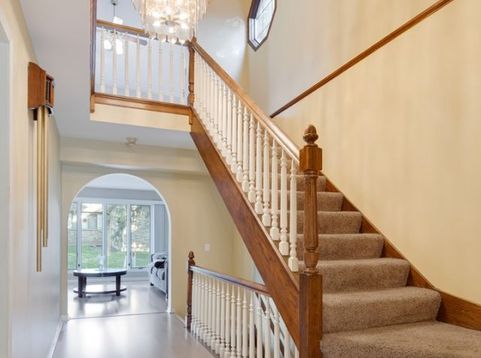
RARELY AVAILABLE - THE LARGEST MODEL IN PRESTIGIOUS COUNTRY CLUB ESTATES! This is an Incredible Value at This Price! Offering over 3800 square feet of living space, this Expansive 3-bedroom, 3.1-bath, End Unit Townhome presents an Exceptional Opportunity to Create the Home You've Envisioned in one of Bloomingdale's Most Desirable Communities. With a Spacious Open-Concept Floor Plan, Generously Proportioned Rooms, Abundant Living Space, and an Outstanding Location, this Home Offers Tremendous Potential. Enjoy the Picturesque Views from All Windows & From Your Private Patio, Balcony, and Entryway. Eleven Guest Parking Spaces Provide Plenty of Easy Access for Family & Friends. The Dramatic Family Room Features Vaulted Ceilings, a Floor to Ceiling Stone Fireplace (Gas Logs/Starter), and an open Connection to the Spacious Island Kitchen, Complete with White Cabinetry, a Newer Range w/ Downdraft Exhaust (2022), and a Double Oven. The Grand Primary Suite offers a Comfortable Sitting Area, Vaulted Ceiling, Two 8X6 Walk-In Closets, Private Balcony, and an Impressive Ensuite Bath, 15X19, Featuring an Oversized Tub and Dual Vanities. The Finished Basement Significantly Expands the Home's Living and entertaining options with a Large Recreation Room, Electric Fireplace, and Custom Wet Bar-Ideal for Gatherings, Movie Nights, or a Private Retreat. Bsmt Includes: 4th BR with Egress, Storage Room, & Spacious Utility Room. Additional Highlights include a Private Patio, Attached 2-Car Garage w/ Epoxy Floor, Newer Roof (2023), and an 80-gallon Electric Hot Water Heater (2020). The Laundry is located in a Huge Utility Room in the Basement, and has the Potential to be Moved Upstairs. Take Time for a Leisurely Walk and Enjoy the Stunning Open Green Areas and Sparkling Ponds. Bring your Ideas and Personalize this Generously Sized Home to Your Own Taste and Lifestyle. Located in Country Club Estates, you'll enjoy an Established Community in the Heart of Bloomingdale, with Convenient Access to Shopping, Dining, Recreation, Transportation, and Everyday Amenities. Highly Rated Schools include Erickson, Westfield, & Lake Park. This Home is in Great Condition, Has Been Lovingly Cared For, and is Being Sold As Is. And with the Highly Anticipated The Grove Development Adding a New Dimension to the Area, There is Even More to Look Forward To. Space, Location, Lifestyle, and Opportunity Come Together Here. This home is Truly a Rare Find...Hurry to See This Home!

Baird & Warner Joe Bjorklund Agent Cell: 360.977.2888 Email
Property Details
Amenities
Feature Descriptions
Room Information
Schools
Disclaimer: The accuracy of all information regardless of source, including but not limited to square footage and lot size, is deemed reliable but not guaranteed nor warranted and should be personally verified through personal inspection by and/or with the appropriate professionals.
Location
See details and scored characteristics about this location.


Listing Office: Executive Realty Group LLC
Listing Office Phone: 630-894-1030

Member Participants (and their affiliated licensees, if applicable) shall indicate on their websites that IDX information is provided exclusively for consumers’ personal non-commercial use, that it may not be used for any purpose other than to identify prospective properties consumers may be interested in purchasing, that the data is deemed reliable but is not guaranteed by MLS GRID, and that the use of the MLS GRID Data may be subject to an end user license agreement prescribed by the Member Participant’s applicable MLS if any and as amended from time to time. MLS GRID may, at its discretion, require use of other disclaimers as necessary to protect Member Participant, and/or their MLS from liability.
Based on information submitted to the MLS GRID. All data is obtained from various sources and may not have been verified by broker or MLS GRID. Supplied Open House Information is subject to change without notice. All information should be independently reviewed and verified for accuracy. Properties may or may not be listed by the office/agent presenting the information.
Select a format below, new window will open and will prompt you to print.


AWARD WINNING SERVICES


GLOBAL REACH & HOME INSURANCE



Market Report
Sign up today to stay updated on what’s happening in your local real estate market.