
4509 Chelsea Manor Circle Aurora, IL 60504
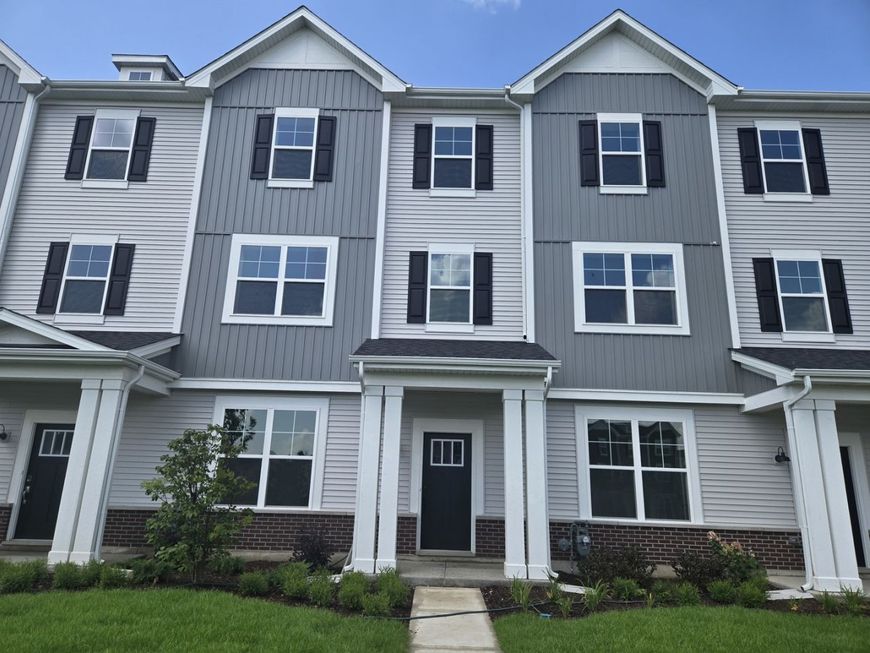
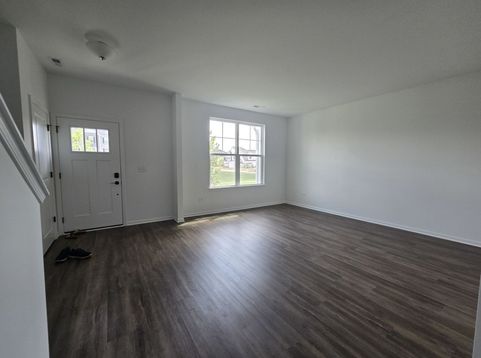
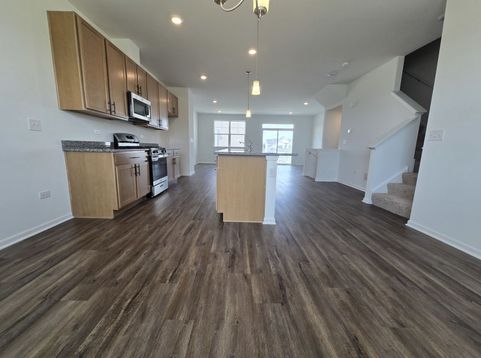
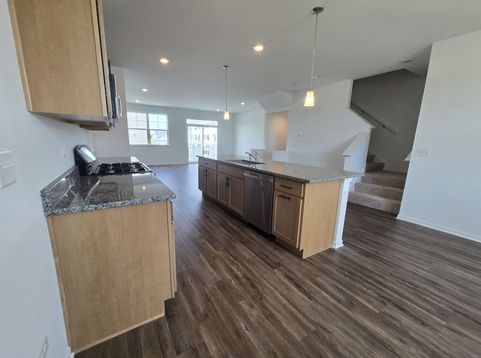
Do not miss this new 3 story townhome in School District #204! Experience modern living at its finest in this 3-bedroom, 2-bathroom townhouse, thoughtfully designed with high-end finishes and functional spaces throughout. Enjoy the flexibility of two spacious living areas, perfect for relaxing, entertaining, or setting up a home office or media room. The gourmet kitchen is a true showstopper, featuring granite countertops, stainless steel appliances, a large walk-in pantry, and a generous island ideal for cooking and casual gatherings. Adjacent to the kitchen is a dedicated dining room-a rare feature that adds both charm and functionality for formal meals or family dinners. Step outside onto the private balcony to enjoy your morning coffee or unwind at the end of the day. Upstairs, all three bedrooms are conveniently located near the in-unit washer and dryer. With two full bathrooms and thoughtful layouts, this home offers both comfort and convenience. Located in the highly acclaimed School District #204 and just minutes from shopping, dining, entertainment, and major transportation, this move-in ready home truly has it all.

Baird & Warner Joe Bjorklund 360.977.2888 Email
Property Details
Feature Descriptions
Room Information
Schools
Disclaimer: The accuracy of all information regardless of source, including but not limited to square footage and lot size, is deemed reliable but not guaranteed nor warranted and should be personally verified through personal inspection by and/or with the appropriate professionals.
Location
See details and scored characteristics about this location.


Select a format below, new window will open and will prompt you to print.


AWARD WINNING SERVICES

GLOBAL REACH & HOME INSURANCE



WEBSITE AWARDS


Market Report
Sign up today to stay updated on what’s happening in your local real estate market.
