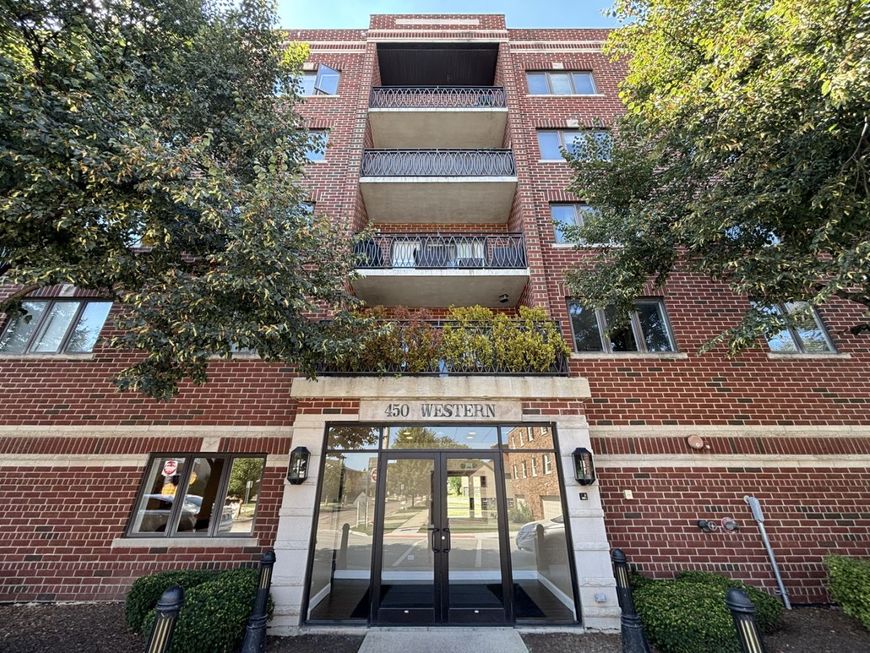
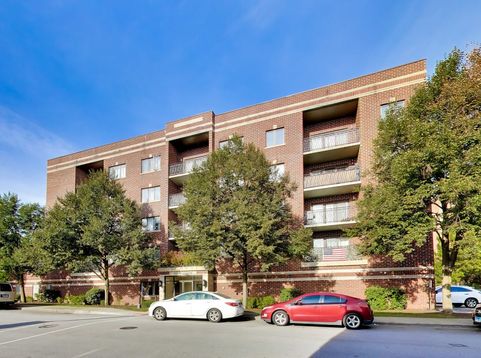
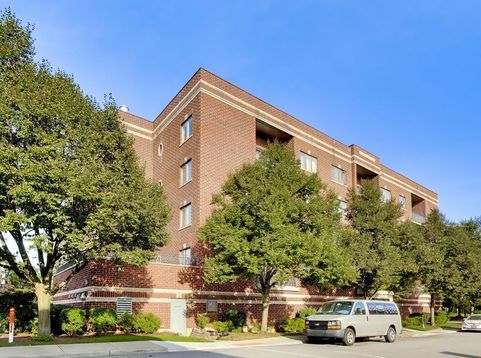
450 S Western Avenue , Unit 505 Des Plaines, IL 60016
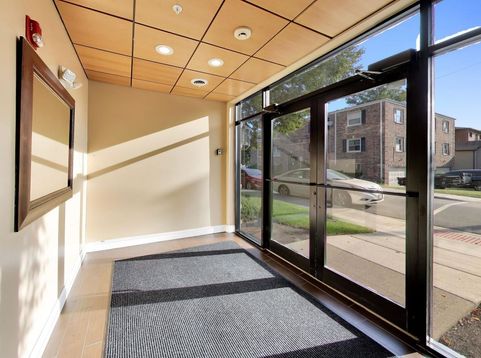
Enjoy top-floor living in a fantastic Des Plaines location with this bright and spacious 2-bedroom, 2-bathroom condo, just steps from the restaurants, entertainment, and convenience of Downtown Des Plaines. Beautiful sunset views and a large private balcony create the perfect setting to relax or entertain. The generous kitchen offers tons of cabinet space, ample counter space, and a convenient island. Hardwood floors run throughout the main living areas featuring radiant heat in the floors (no more cold feet in the winter!) while in-unit laundry adds everyday convenience. The spacious primary bedroom features a private en-suite bath for added comfort. A heated garage parking space and private storage unit provide even more convenience. With the Metra train, Des Plaines Theatre, dining, and more all just outside your door, this is a great opportunity to enjoy the best of downtown living while still having your own private retreat. No upcoming special assessments, move in and enjoy!

Baird & Warner Joe Bjorklund 360.977.2888 Email
Property Details
Amenities
Feature Descriptions
Room Information
Schools
Disclaimer: The accuracy of all information regardless of source, including but not limited to square footage and lot size, is deemed reliable but not guaranteed nor warranted and should be personally verified through personal inspection by and/or with the appropriate professionals.
Location
See details and scored characteristics about this location.


Select a format below, new window will open and will prompt you to print.


AWARD WINNING SERVICES


GLOBAL REACH & HOME INSURANCE



Market Report
Sign up today to stay updated on what’s happening in your local real estate market.