408 Siesta Drive New Lenox, IL 60451
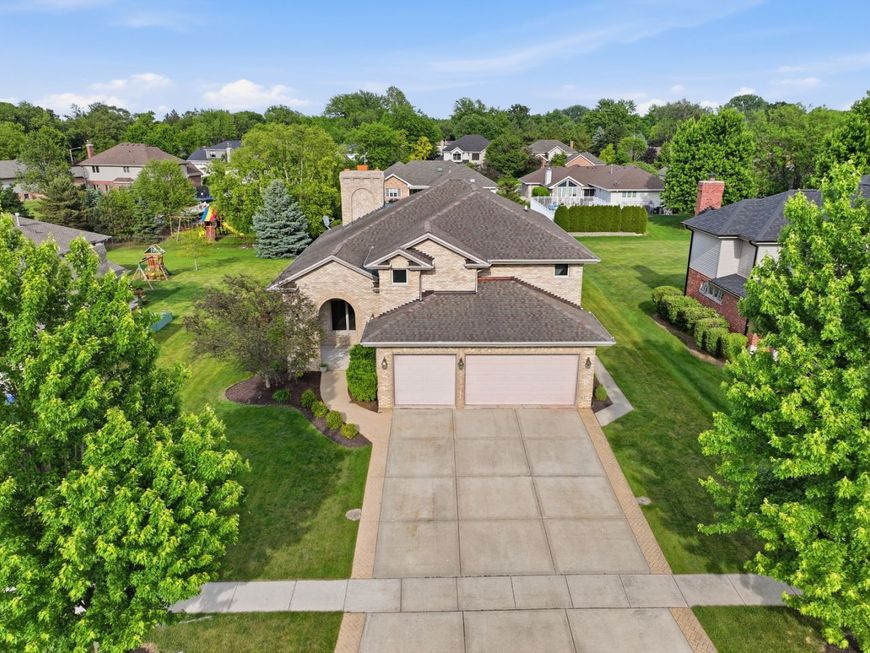
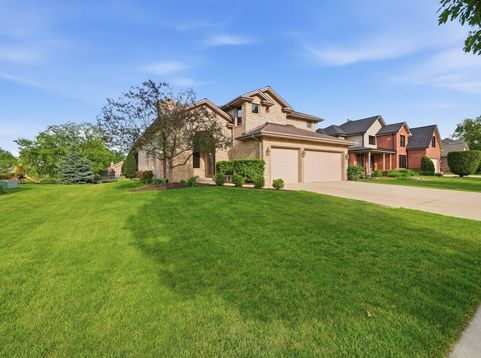
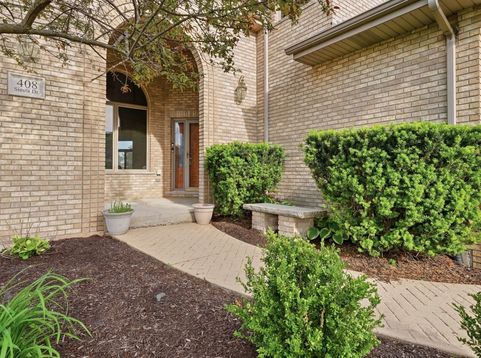
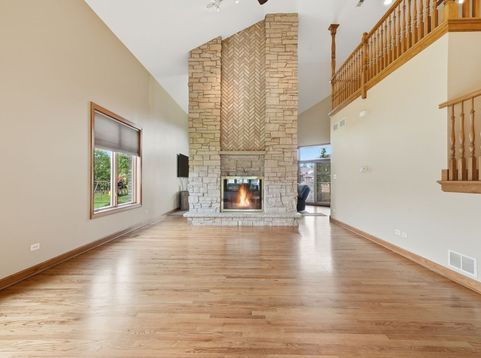
6 Bedrooms | 3.5 Bathrooms | Custom-Built Brick Estate **Discover an extraordinary blend of timeless craftsmanship, architectural beauty, and spacious luxury in this one-of-a-kind custom-built Mediterranean-style brick estate, nestled in the highly sought-after Wildwood Club Estates. Built with exceptional pride and attention to detail by the bricklayer himself, this remarkable residence offers a level of character and craftsmanship rarely found in today's homes. From the moment you arrive, you'll be captivated by the home's distinctive architectural details, including intricate brickwork, dramatic archways, twisted brick columns, and an impressive 9-foot-wide soaring chimney. Every detail reflects the quality and individuality that make this home truly special. Step inside to discover an expansive, light-filled interior featuring soaring ceilings, oversized windows, refreshing natural airflow, and beautiful hardwood flooring throughout most of the main level. The breathtaking centerpiece is an extraordinary 18-foot-tall, 9-foot-wide double-sided Rumford fireplace, masterfully crafted from stone and brick. This architectural showpiece creates a stunning focal point and adds warmth and elegance to the home's living spaces. An elegant oak staircase leads to an open loft overlooking the main living area, creating an impressive sense of openness and architectural charm. The upper level features three generously sized bedrooms and a full bathroom, offering comfortable accommodations for family and guests. The main level offers an exceptional layout with plenty of room to entertain and unwind, featuring: An oversized formal dining room, perfect for holiday celebrations and elegant gatherings. An updated kitchen featuring granite countertops and newer stainless-steel appliances, including the refrigerator, microwave, oven, and dishwasher. Enjoy the comfort and convenience of a beautifully appointed primary bedroom featuring dramatic 15-foot tray ceilings with decorative trim, oversized windows, and sliding glass doors leading directly to the expansive outdoor patio. The spa-inspired primary bathroom offers glass-enclosed shower panels and a relaxing whirlpool tub, creating the perfect place to unwind at the end of the day. The fully finished basement adds even more living and entertaining space, featuring: two additional bedrooms. A full bathroom. A second double-sided fireplace. Whether you envision a private guest retreat, extended living accommodations, a game room, or the ultimate entertainment space, this lower level offers tremendous versatility. Situated on an impressive 83' x 175' lot, this property offers abundant outdoor space and exciting possibilities. Enjoy summer evenings gathered around the outdoor fireplace, relax beneath the charming corner pergola, or take advantage of the electrical already in place for a future hot tub. The oversized patio and expansive yard provide the perfect setting for outdoor entertaining, family gatherings, or simply enjoying the peaceful surroundings. Located on a quiet, highly desirable block with access from two streets, this home combines privacy and convenience in one exceptional setting. Enjoy nearby bike paths, summer concerts at The Commons, award-winning middle and high schools, and all the wonderful amenities and community charm that make Wildwood such a special place to call home. This is more than a home; it's a distinctive custom-built estate showcasing remarkable brick craftsmanship, impressive architectural features, generous living spaces, and an outstanding location. Don't miss your opportunity to own this remarkable Wildwood Club Estates residence. Schedule your private showing today and experience everything this extraordinary home has to offer!!

Baird & Warner Joe Bjorklund Agent Cell: 360.977.2888 Email
Property Details
Amenities
Feature Descriptions
Room Information
Schools
Disclaimer: The accuracy of all information regardless of source, including but not limited to square footage and lot size, is deemed reliable but not guaranteed nor warranted and should be personally verified through personal inspection by and/or with the appropriate professionals.
Location
See details and scored characteristics about this location.


Listing Office: Realtopia Real Estate Inc
Listing Office Phone: 708-326-2955

Member Participants (and their affiliated licensees, if applicable) shall indicate on their websites that IDX information is provided exclusively for consumers’ personal non-commercial use, that it may not be used for any purpose other than to identify prospective properties consumers may be interested in purchasing, that the data is deemed reliable but is not guaranteed by MLS GRID, and that the use of the MLS GRID Data may be subject to an end user license agreement prescribed by the Member Participant’s applicable MLS if any and as amended from time to time. MLS GRID may, at its discretion, require use of other disclaimers as necessary to protect Member Participant, and/or their MLS from liability.
Based on information submitted to the MLS GRID. All data is obtained from various sources and may not have been verified by broker or MLS GRID. Supplied Open House Information is subject to change without notice. All information should be independently reviewed and verified for accuracy. Properties may or may not be listed by the office/agent presenting the information.
Select a format below, new window will open and will prompt you to print.


AWARD WINNING SERVICES


GLOBAL REACH & HOME INSURANCE



Market Report
Sign up today to stay updated on what’s happening in your local real estate market.