
38 N Holly Avenue Fox Lake, IL 60020
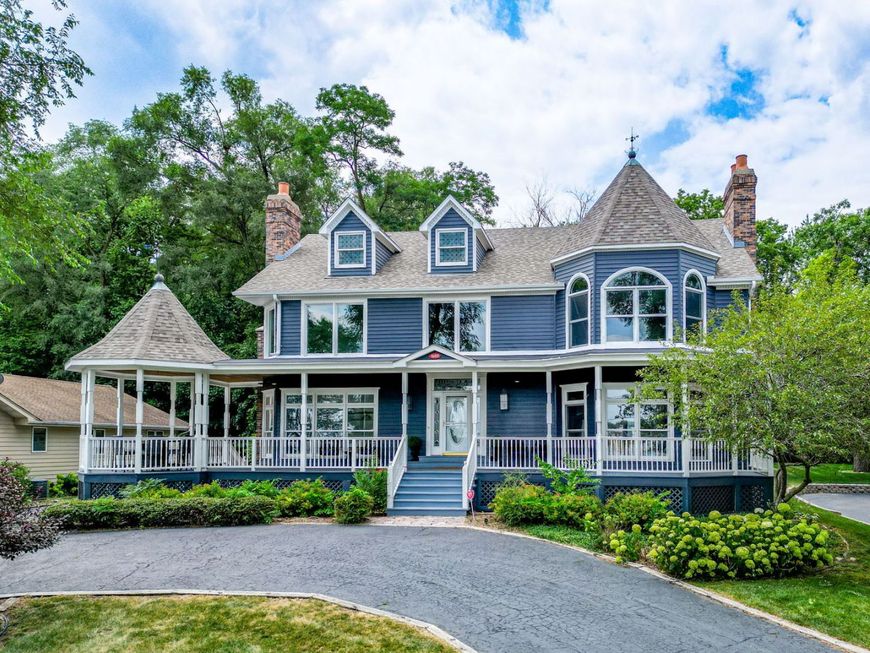
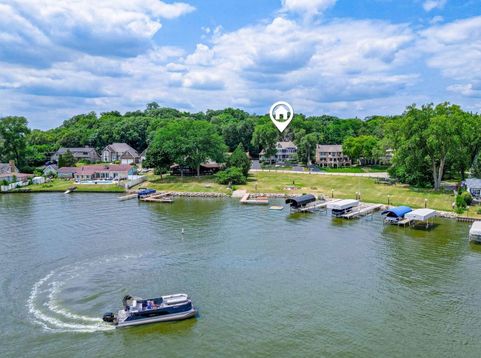
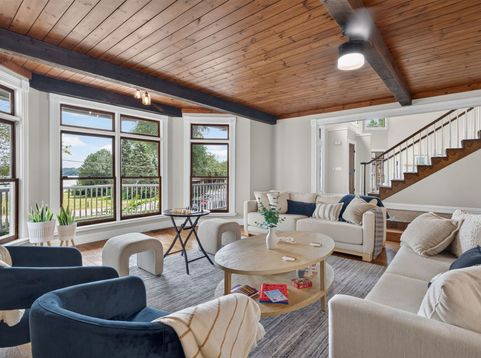
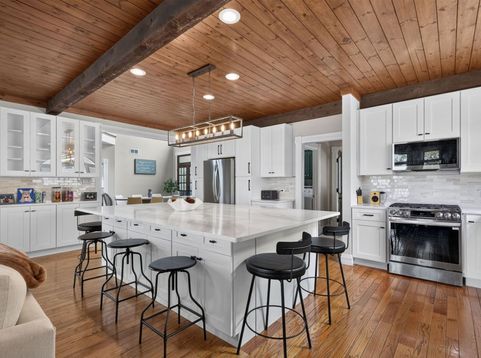
FULLY FURNISHED & EXTENSIVELY UPDATED, this 4,700+ sqft Chain O'Lakes property offers a rare opportunity to own a TRUE TURNKEY LAKE HOME with a private boat slip, shared 1/7 ownership of the waterfront HOA lot across the street, & an exceptional collection of included amenities. Designed for flexible living, the home features 5 bedrooms, 4.5 baths, including a main level ensuite & a finished basement with 2 bedrooms, full bath, full kitchen, laundry hookup, and private entrance ideal for multigenerational living or extended guests. The expansive main level kitchen is centered around an oversized island with abundant cabinetry, while multiple living areas, a vaulted dining room, heated 3-season room, & lake views create spaces for everyday living & entertaining. The second-floor primary suite offers two cedar walk-in closets, a freestanding soaking tub, separate shower, double vanity, fireplace, & panoramic views of Mineola Bay. Since 2024, the current owners have completed extensive mechanical & capital improvements, including a new second-floor HVAC system, new garage doors, & numerous additional updates, while adding designer furnishings, premium window treatments, & recreation amenities. The sale includes a nearly new 2024 Crest DLX240 tritoon, electric boat lift, golf cart, Weber grill, Brunswick pool table & table tennis table, water toys, outdoor fire pit dining set, & more, delivering a fully established Chain O'Lakes lifestyle with the home, furnishings, recreation, & recent improvements already in place.

Baird & Warner Joe Bjorklund Agent Cell: 360.977.2888 Email
Property Details
Amenities
Feature Descriptions
Room Information
Schools
Disclaimer: The accuracy of all information regardless of source, including but not limited to square footage and lot size, is deemed reliable but not guaranteed nor warranted and should be personally verified through personal inspection by and/or with the appropriate professionals.
Location
See details and scored characteristics about this location.



Listing Office: Better Homes and Garden Real Estate Star Homes
Listing Office Phone: 847-548-2625

Member Participants (and their affiliated licensees, if applicable) shall indicate on their websites that IDX information is provided exclusively for consumers’ personal non-commercial use, that it may not be used for any purpose other than to identify prospective properties consumers may be interested in purchasing, that the data is deemed reliable but is not guaranteed by MLS GRID, and that the use of the MLS GRID Data may be subject to an end user license agreement prescribed by the Member Participant’s applicable MLS if any and as amended from time to time. MLS GRID may, at its discretion, require use of other disclaimers as necessary to protect Member Participant, and/or their MLS from liability.
Based on information submitted to the MLS GRID. All data is obtained from various sources and may not have been verified by broker or MLS GRID. Supplied Open House Information is subject to change without notice. All information should be independently reviewed and verified for accuracy. Properties may or may not be listed by the office/agent presenting the information.
Select a format below, new window will open and will prompt you to print.


AWARD WINNING SERVICES

GLOBAL REACH & HOME INSURANCE



WEBSITE AWARDS


Market Report
Sign up today to stay updated on what’s happening in your local real estate market.
