
3590 Fairfax Court Aurora, IL 60504
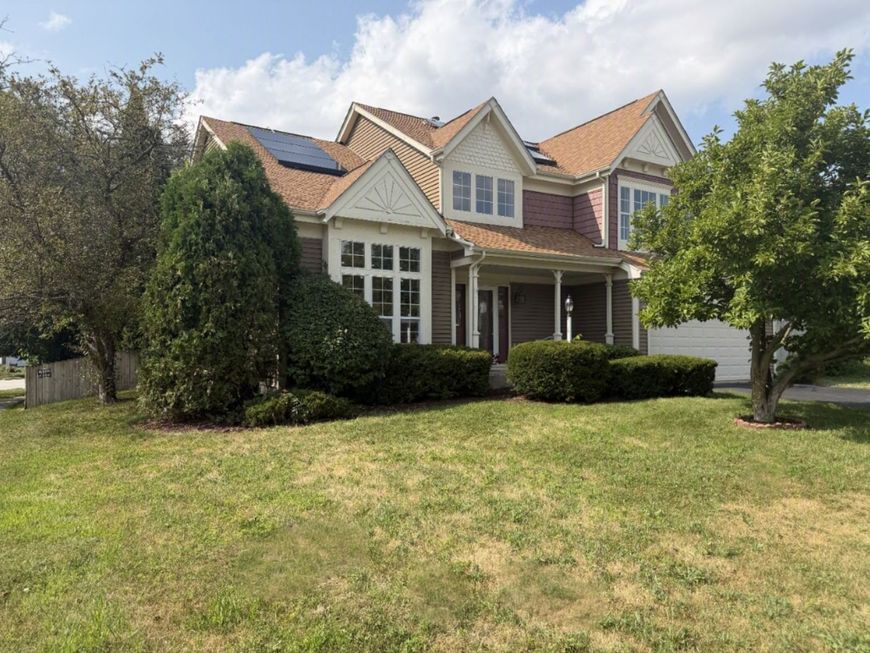
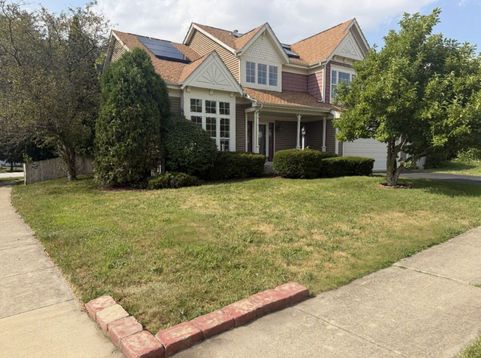
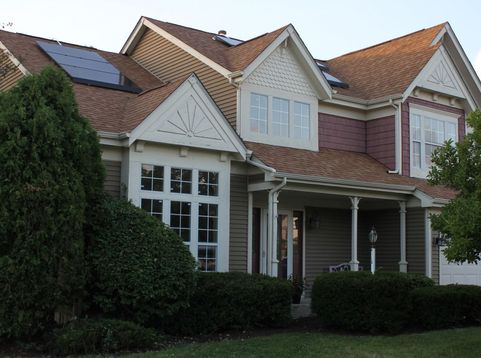
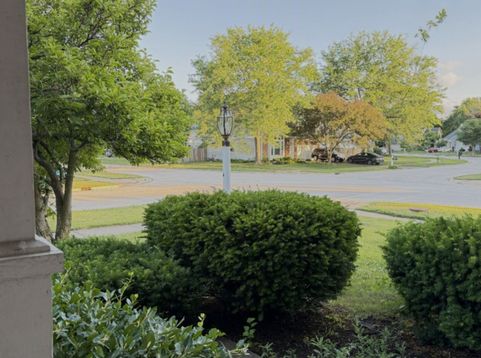
Few homes in Fox Valley come with their own solar array and Tesla battery backup - this corner-lot, two-story home on a cul-de-sac does, in top-ranked Indian Prairie (IPSD) District 204. Out front, gabled rooflines, shake-shingled accents, sunburst detailing, and a covered front porch give it real curb appeal. Step through the foyer into a sun-filled, vaulted living room with two-story windows and a turning staircase along one side. The recessed first-floor den, with a fireplace and real hardwood floors, opens through sliding doors to a reinforced, freshly sealed multi-level deck with railings, overlooking a large fenced backyard, shaded by a silver maple, with a blue spruce in the back corner for privacy. Upstairs are four bedrooms, including a primary suite with its own bath. Downstairs, the knotty-pine finished basement adds a flexible rec room, home office, and playroom - now floored in new plank that carries the main level's warm tone right down the stairs. It's turnkey: new flooring on the main level, new carpet upstairs, and fresh paint on every wall and ceiling. The big-ticket work is already done - an Owens Corning architectural roof and newer gutters, warranty-backed CertainTeed siding, a newer water heater still under warranty, and the Sunrun solar system with Tesla Powerwall backup (transferable). The kitchen offers generous cabinetry and table space. Low $9/month HOA, minutes to Fox Valley Mall, the Route 59 Metra, and I-88.

Baird & Warner Joe Bjorklund Agent Cell: 360.977.2888 Email
Property Details
Amenities
Feature Descriptions
Room Information
Schools
Disclaimer: The accuracy of all information regardless of source, including but not limited to square footage and lot size, is deemed reliable but not guaranteed nor warranted and should be personally verified through personal inspection by and/or with the appropriate professionals.
Location
See details and scored characteristics about this location.



Listing Office: Homecoin.com
Listing Office Phone: 888-400-2513

Member Participants (and their affiliated licensees, if applicable) shall indicate on their websites that IDX information is provided exclusively for consumers’ personal non-commercial use, that it may not be used for any purpose other than to identify prospective properties consumers may be interested in purchasing, that the data is deemed reliable but is not guaranteed by MLS GRID, and that the use of the MLS GRID Data may be subject to an end user license agreement prescribed by the Member Participant’s applicable MLS if any and as amended from time to time. MLS GRID may, at its discretion, require use of other disclaimers as necessary to protect Member Participant, and/or their MLS from liability.
Based on information submitted to the MLS GRID. All data is obtained from various sources and may not have been verified by broker or MLS GRID. Supplied Open House Information is subject to change without notice. All information should be independently reviewed and verified for accuracy. Properties may or may not be listed by the office/agent presenting the information.
Select a format below, new window will open and will prompt you to print.


AWARD WINNING SERVICES

GLOBAL REACH & HOME INSURANCE



WEBSITE AWARDS


Market Report
Sign up today to stay updated on what’s happening in your local real estate market.
