
3515 Central Road , Unit 103 Glenview, IL 60025
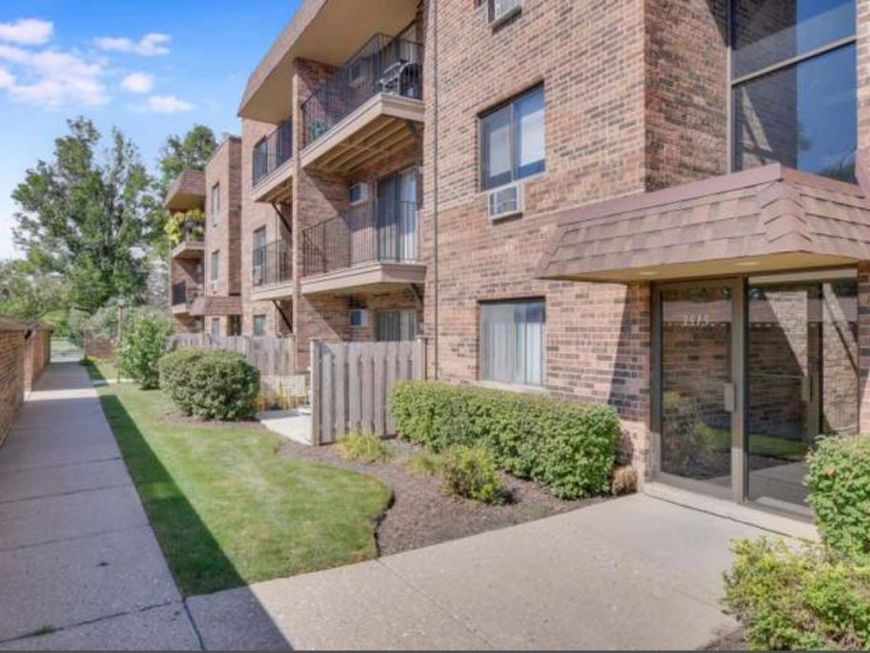
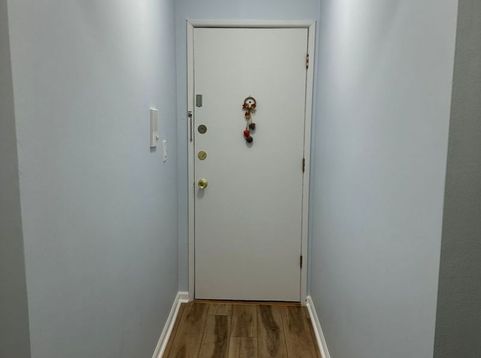
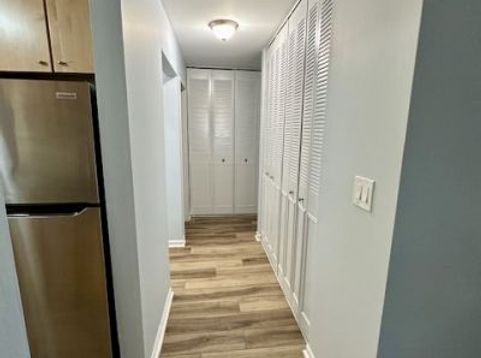
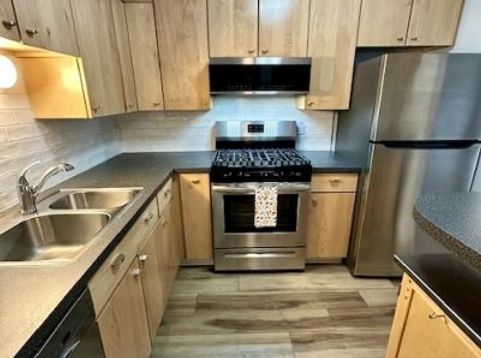
Discover this beautiful, ground-level one-bedroom condo filled with natural light from its sunny southern exposure. Freshly painted and featuring new wood-look flooring throughout, this home offers a modern and inviting feel from the moment you walk in. The updated kitchen boasts generous counter space, ample cabinetry, newer stainless steel appliances, and a chic subway tile backsplash. The bathroom has been stylishly renovated with new tile and a sleek standing shower. The spacious dining and living room area leads to a private patio where you can relax and enjoy a sense of seclusion. Convenience is key with plenty of closet space, a dedicated storage locker, and laundry facilities with multiple washers and dryers located right on the same ground level for easy access. The building also includes a bike room and free guest parking. Rent covers heat, water, cooking gas, snow removal, landscaping, scavenger service, storage, and access to top-notch amenities: secured entry with intercom, a sparkling outdoor pool, a 24-hour fitness center, and a party room. Tenant pays only electricity. Ideally located just minutes from the heart of Glenview and the lively Glen Town Center, close to local shops, charming cafes, and community events. Commuting is easy with nearby highways and public transit. This ready-to-move-in condo combines comfort, style, and convenience in one perfect package. Come check this Beauty out! This is an ABSOLUTE MUST-SEE!!! JUST MOVE IN AND ENJOY!!!

Baird & Warner Joe Bjorklund Agent Cell: 360.977.2888 Email
Property Details
Amenities
Feature Descriptions
Room Information
Schools
Disclaimer: The accuracy of all information regardless of source, including but not limited to square footage and lot size, is deemed reliable but not guaranteed nor warranted and should be personally verified through personal inspection by and/or with the appropriate professionals.
Location
See details and scored characteristics about this location.



Listing Office: Compass
Listing Office Phone: 847-306-6158

Member Participants (and their affiliated licensees, if applicable) shall indicate on their websites that IDX information is provided exclusively for consumers’ personal non-commercial use, that it may not be used for any purpose other than to identify prospective properties consumers may be interested in purchasing, that the data is deemed reliable but is not guaranteed by MLS GRID, and that the use of the MLS GRID Data may be subject to an end user license agreement prescribed by the Member Participant’s applicable MLS if any and as amended from time to time. MLS GRID may, at its discretion, require use of other disclaimers as necessary to protect Member Participant, and/or their MLS from liability.
Based on information submitted to the MLS GRID. All data is obtained from various sources and may not have been verified by broker or MLS GRID. Supplied Open House Information is subject to change without notice. All information should be independently reviewed and verified for accuracy. Properties may or may not be listed by the office/agent presenting the information.
Select a format below, new window will open and will prompt you to print.


AWARD WINNING SERVICES

GLOBAL REACH & HOME INSURANCE



WEBSITE AWARDS


Market Report
Sign up today to stay updated on what’s happening in your local real estate market.
