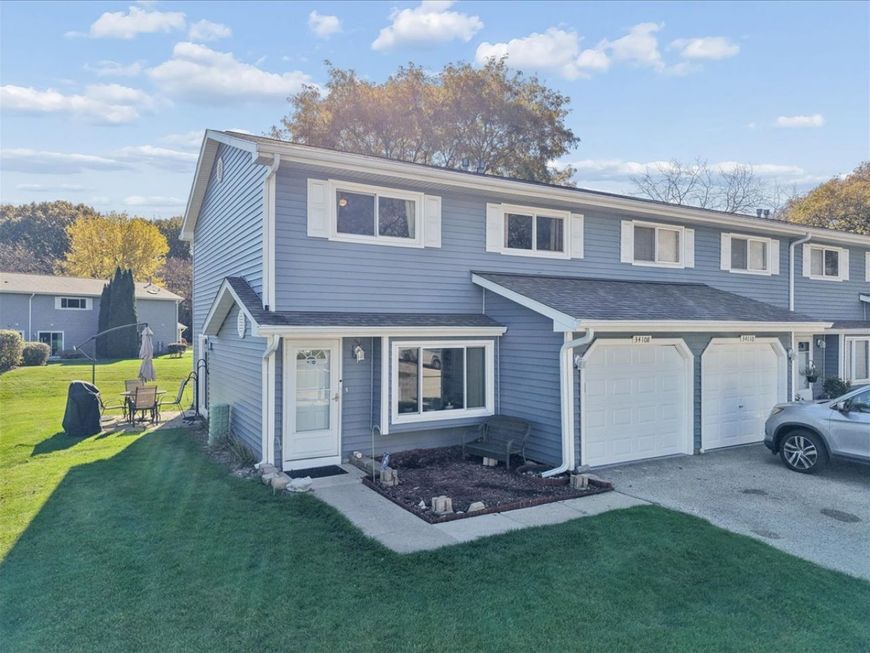
34108 N White Oak Lane Gurnee, IL 60031
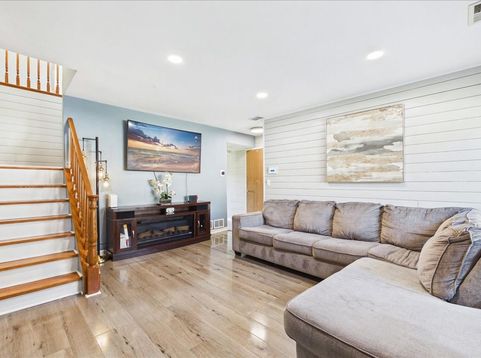
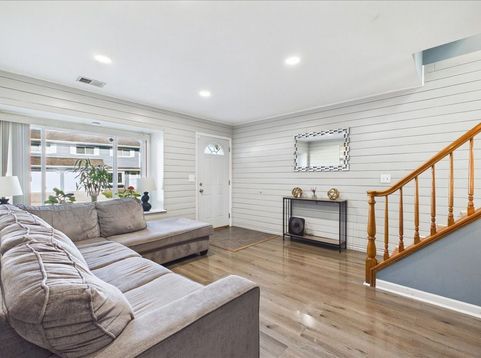
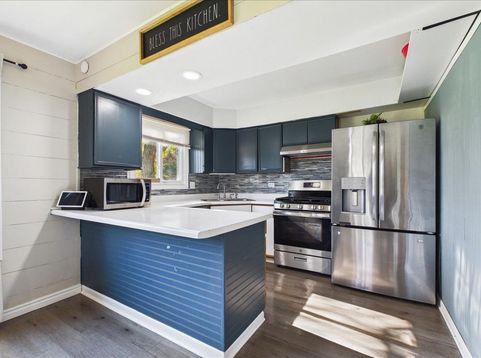
Welcome home to 34108 White Oak Lane! This beautifully updated 2-bedroom, 1.5-bath END-UNIT townhome with a spacious loft offers the perfect blend of style, comfort, and convenience! Step inside to a bright and inviting living room featuring a large bay window, updated flooring, and charming shiplap-style walls. The spacious kitchen is sure to impress with dark cabinetry, stylish backsplash, white countertops, 2022 stainless steel appliances, pantry, and a generous dining area perfect for everyday meals or entertaining! Sliding glass doors lead to your private patio, where you'll appreciate the extra green space and added privacy of this desirable end-unit location. The main level also features convenient first-floor laundry, a coat closet, under-stair storage, and an updated powder room. Head upstairs to discover a bright and airy loft filled with natural light from newer windows and a skylight. This versatile space is perfect for a home office, reading nook, or additional living area! The generously sized primary bedroom features beautiful hardwood floors and TWO closets, while the second bedroom also boasts hardwood flooring and double closets. The 2024 updated full bathroom offers a newly converted walk-in shower in place of the original tub, 2024 flooring, a skylight, generous linen storage, and convenient access from both the hallway and primary bedroom. Major exterior improvements include a NEW ROOF and NEW Siding 2022. New Garage Door 2025. Ideally located just minutes from schools, parks, shopping, dining, Six Flags Great America, and everything Gurnee has to offer.

Baird & Warner Joe Bjorklund 360.977.2888 Email
Property Details
Feature Descriptions
Room Information
Schools
Disclaimer: The accuracy of all information regardless of source, including but not limited to square footage and lot size, is deemed reliable but not guaranteed nor warranted and should be personally verified through personal inspection by and/or with the appropriate professionals.
Location
See details and scored characteristics about this location.


Select a format below, new window will open and will prompt you to print.


AWARD WINNING SERVICES


GLOBAL REACH & HOME INSURANCE



Market Report
Sign up today to stay updated on what’s happening in your local real estate market.