
323 W Webster Avenue, Unit 3 Chicago, IL 60614
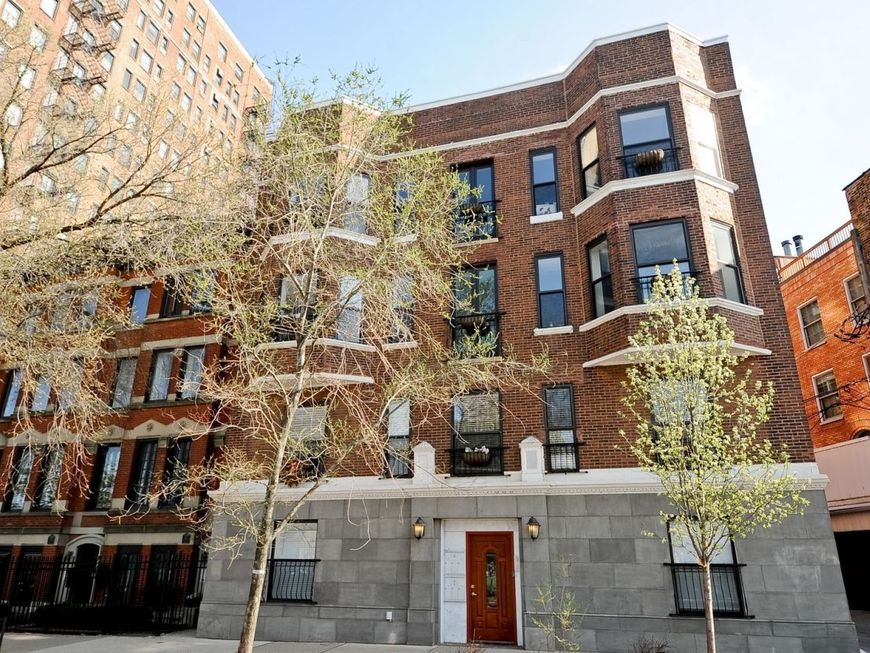
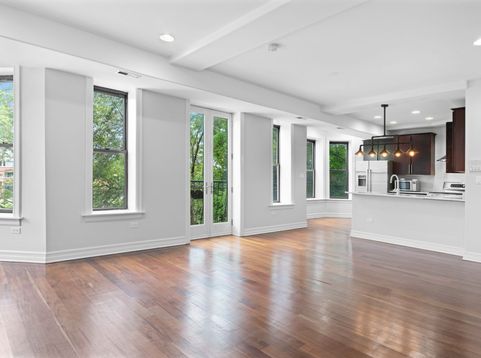
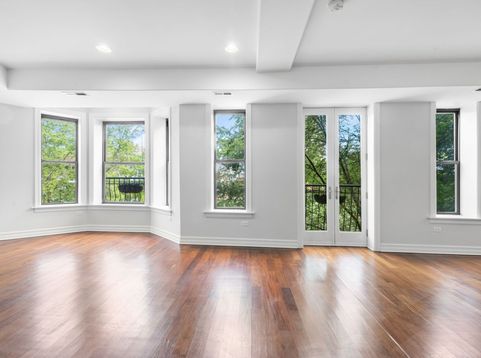
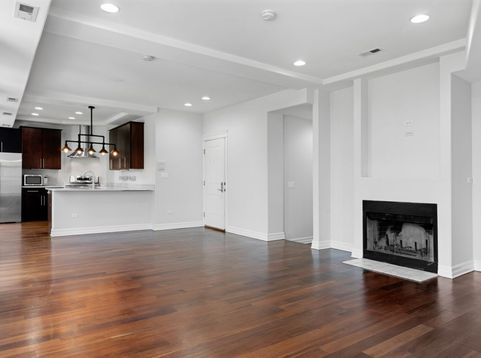
Experience the perfect harmony of vintage character and sleek, modern updates in this sophisticated three-bedroom residence. From the moment you step inside, the rich Brazilian cherry floors and expansive layout create an inviting atmosphere that feels both grand and comfortable. The heart of the home is a stunning open kitchen, featuring 42 cabinetry, crisp Carrara marble countertops, and premium stainless steel appliances-ideal for everything from quick morning coffees to evening entertaining. The primary suite serves as a private retreat, boasting a spa-inspired bathroom complete with a separate Jacuzzi tub and a refreshing shower equipped with body sprays. Two additional bedrooms offer great flexibility, with the third bedroom perfectly suited for a quiet and productive home office. Throughout the home, you'll find high-end finishes like Kohler fixtures, porcelain tiling, and elegant espresso-stained vanities with vessel sinks. Perfectly positioned in the Lincoln School District, just across from Francis Parker and moments away from the zoo and the park, this home puts the best of the city right at your doorstep. One garage space is included for ultimate convenience. Please note, 24-hour notice is required for all showings. Reach out to schedule your private tour!

Baird & Warner Joe Bjorklund Agent Cell: 360.977.2888 Email
Property Details
Feature Descriptions
Room Information
Schools
Disclaimer: The accuracy of all information regardless of source, including but not limited to square footage and lot size, is deemed reliable but not guaranteed nor warranted and should be personally verified through personal inspection by and/or with the appropriate professionals.
Location
See details and scored characteristics about this location.



Listing Office: Compass
Listing Office Phone: 312-319-1168

Member Participants (and their affiliated licensees, if applicable) shall indicate on their websites that IDX information is provided exclusively for consumers’ personal non-commercial use, that it may not be used for any purpose other than to identify prospective properties consumers may be interested in purchasing, that the data is deemed reliable but is not guaranteed by MLS GRID, and that the use of the MLS GRID Data may be subject to an end user license agreement prescribed by the Member Participant’s applicable MLS if any and as amended from time to time. MLS GRID may, at its discretion, require use of other disclaimers as necessary to protect Member Participant, and/or their MLS from liability.
Based on information submitted to the MLS GRID. All data is obtained from various sources and may not have been verified by broker or MLS GRID. Supplied Open House Information is subject to change without notice. All information should be independently reviewed and verified for accuracy. Properties may or may not be listed by the office/agent presenting the information.
Select a format below, new window will open and will prompt you to print.


AWARD WINNING SERVICES

GLOBAL REACH & HOME INSURANCE



WEBSITE AWARDS


Market Report
Sign up today to stay updated on what’s happening in your local real estate market.
