
3 Hillburn Court North Barrington, IL 60010
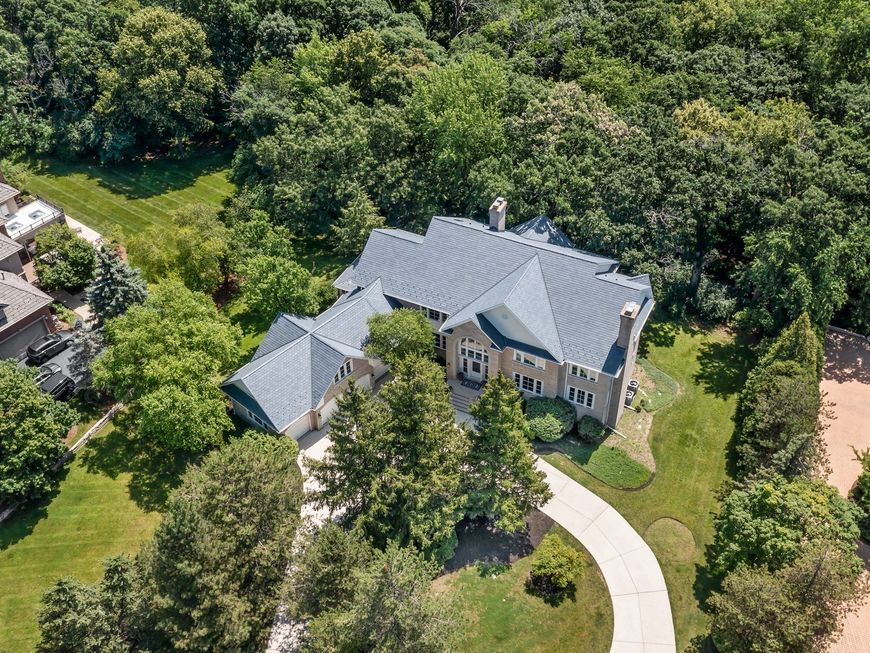
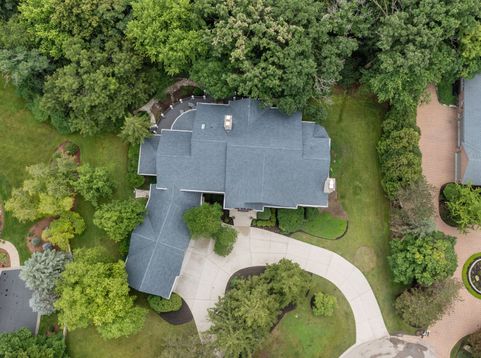
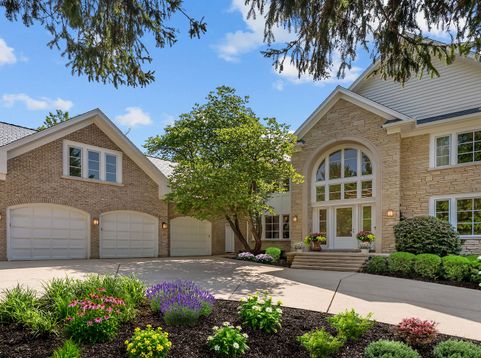
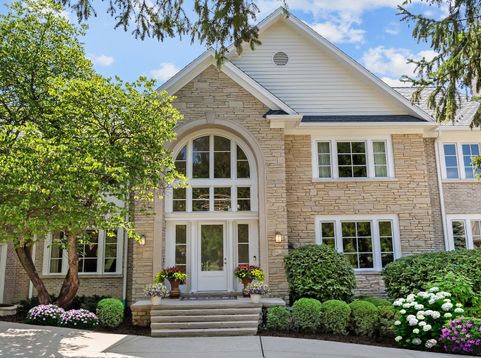
Rarely does a residence of this caliber combine architectural significance, modern luxury, remarkable privacy, and an exceptional golf community setting so seamlessly. More than an extraordinary home, 3 Hillburn Court is a legacy estate where timeless design, exceptional craftsmanship, and unforgettable memories come together for generations to come. A Private Estate in the Heart of Wynstone. Tucked behind the gates of The Club at Wynstone, this exceptional private estate offers a rare opportunity to experience luxury living within one of Barrington's most prestigious communities. Set on 1.5 acres of professionally landscaped, mature wooded grounds, this extraordinary residence offers more than 10,500 square feet of timeless craftsmanship, exceptional quality, and refined elegance. Surrounded by the beauty of Wynstone's renowned Jack Nicklaus Signature Golf Course, the setting provides unmatched privacy, tranquility, and an elevated lifestyle. Crowned by a brand-new DaVinci composite roof, this remarkable residence combines enduring beauty with modern updates and exceptional peace of mind. From the moment you arrive, soaring ceilings, abundant natural light, and rich architectural details create an atmosphere of warmth and sophistication. The heart of the home is the beautifully reimagined de Giulio kitchen, featuring SieMatic cabinetry and premium Wolf appliances, thoughtfully designed for effortless entertaining and everyday enjoyment. The kitchen flows seamlessly into the inviting family room and out to a spacious deck overlooking peaceful wooded views, creating the perfect setting for gatherings large and small. Thoughtfully designed spaces throughout-including a sunroom immersed in nature, a private main-level guest suite, and flexible rooms ideal for a home office, creative pursuits, or additional living needs-offer exceptional versatility without sacrificing intimacy or comfort. Six spacious bedrooms and luxurious baths provide refined accommodations for family and guests, while expansive living and entertaining spaces create an unforgettable backdrop for holidays, celebrations, and everyday moments. The walk-out lower level expands the home's versatility with exceptional space for multigenerational living, extended guest accommodations, recreation, and relaxation. Complete with generous gathering areas and a dedicated exercise room, this level provides the perfect retreat for today's evolving lifestyles. Outdoors, mature trees and beautifully landscaped grounds create a private sanctuary where nature becomes part of everyday living. Residents of Wynstone enjoy the security and exclusivity of a gated community, private club amenities, championship golf, beautifully maintained surroundings, and access to the award-winning Barrington School District, all just minutes from upscale shopping, fine dining, Metra service, and major expressways.

Baird & Warner Joe Bjorklund Agent Cell: 360.977.2888 Email
Property Details
Amenities
Feature Descriptions
Room Information
Schools
Disclaimer: The accuracy of all information regardless of source, including but not limited to square footage and lot size, is deemed reliable but not guaranteed nor warranted and should be personally verified through personal inspection by and/or with the appropriate professionals.
Location
See details and scored characteristics about this location.



Listing Office: Jameson Sotheby's International Realty
Listing Office Phone: 847-381-7100

Member Participants (and their affiliated licensees, if applicable) shall indicate on their websites that IDX information is provided exclusively for consumers’ personal non-commercial use, that it may not be used for any purpose other than to identify prospective properties consumers may be interested in purchasing, that the data is deemed reliable but is not guaranteed by MLS GRID, and that the use of the MLS GRID Data may be subject to an end user license agreement prescribed by the Member Participant’s applicable MLS if any and as amended from time to time. MLS GRID may, at its discretion, require use of other disclaimers as necessary to protect Member Participant, and/or their MLS from liability.
Based on information submitted to the MLS GRID. All data is obtained from various sources and may not have been verified by broker or MLS GRID. Supplied Open House Information is subject to change without notice. All information should be independently reviewed and verified for accuracy. Properties may or may not be listed by the office/agent presenting the information.
Select a format below, new window will open and will prompt you to print.


AWARD WINNING SERVICES

GLOBAL REACH & HOME INSURANCE



WEBSITE AWARDS


Market Report
Sign up today to stay updated on what’s happening in your local real estate market.
