
2939 N Honore Street , Unit C Chicago, IL 60657
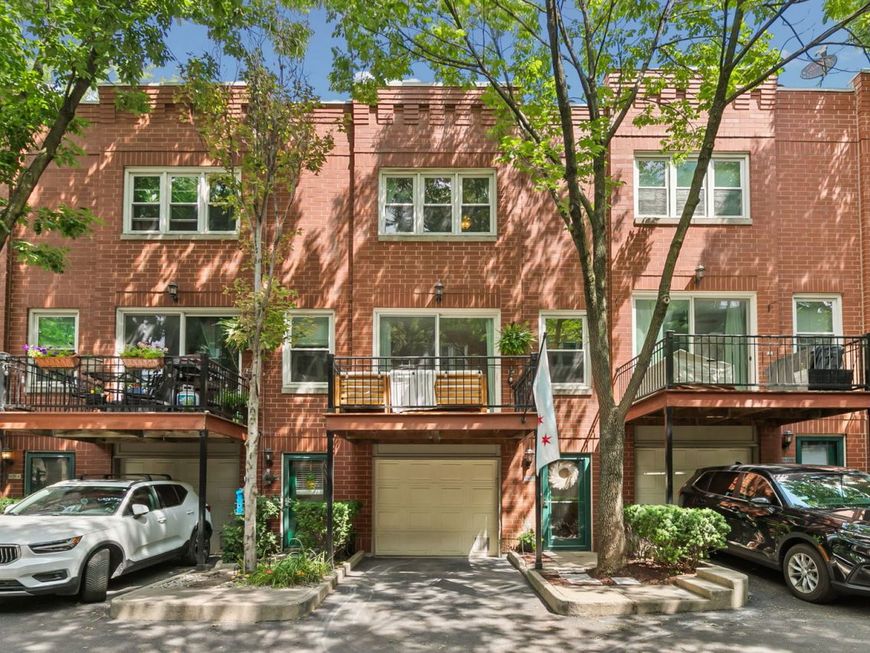
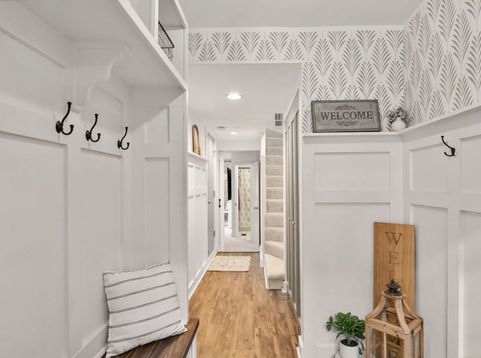
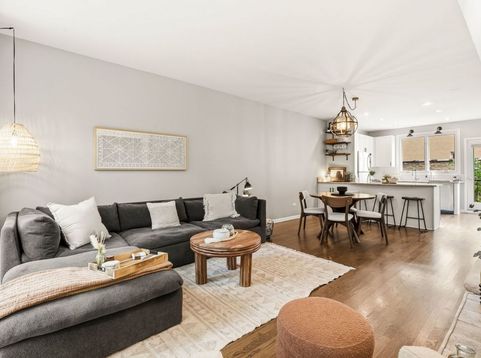
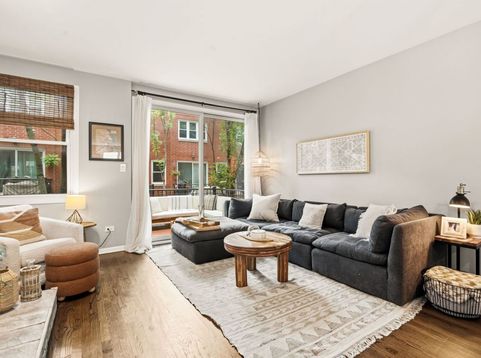
A rare opportunity to own in the highly coveted Landmark Village II, an intimate gated community consisting of just 12 residences, perfectly situated on the border of Lakeview and Roscoe Village. Known as the premier Landmark association, this boutique enclave offers lower monthly assessments, exceptional financial health, and a true sense of community. A private gated drive leads to your attached garage, offering both security and convenience, along with an additional exterior parking space. Inside, the welcoming foyer features built-in seating with storage, a coat closet, and direct access to the attached garage. The first level also includes a spacious third bedroom with brand-new carpeting, an adjacent full bathroom, and access to a private patio-an ideal retreat for morning coffee. The main living level is designed for effortless entertaining and everyday living. At the heart of the home is an expansive chef's kitchen featuring stainless steel appliances, abundant cabinetry, an oversized pantry, and conveniently located laundry. A large center island flows seamlessly into the dedicated dining area before opening to the spacious living room, where a whitewashed brick gas fireplace serves as a beautiful focal point. Oversized sliding glass doors lead to a huge private balcony complete with a gas line for grilling or a fire table, creating the perfect extension of your living space. Upstairs, natural light pours through a skylight replaced in 2019, and includes two generously sized bedrooms with ample closet space. A well-appointed full bathroom features a double vanity and serves the upper level with both style and functionality. Beyond the home itself, Landmark Village II is recognized for its exceptionally well-managed association, featuring a roof replaced in 2019, strong reserves, no anticipated capital projects, and low monthly assessments. Residents enjoy a close-knit neighborhood atmosphere in one of Chicago's most desirable locations. Perfectly positioned with easy access to the Southport Corridor, Roscoe Village, Lakeview, and Lincoln Park, you'll enjoy being just moments from parks, grocery stores, Midtown Athletic Club, Costco, shopping, restaurants, highly rated schools, and public transportation. This exceptional townhome offers the perfect blend of privacy, community, and urban convenience.

Baird & Warner Joe Bjorklund Agent Cell: 360.977.2888 Email
Property Details
Amenities
Feature Descriptions
Room Information
Schools
Disclaimer: The accuracy of all information regardless of source, including but not limited to square footage and lot size, is deemed reliable but not guaranteed nor warranted and should be personally verified through personal inspection by and/or with the appropriate professionals.
Location
See details and scored characteristics about this location.



Listing Office: Berkshire Hathaway HomeServices Chicago
Listing Office Phone: 312-642-1400

Member Participants (and their affiliated licensees, if applicable) shall indicate on their websites that IDX information is provided exclusively for consumers’ personal non-commercial use, that it may not be used for any purpose other than to identify prospective properties consumers may be interested in purchasing, that the data is deemed reliable but is not guaranteed by MLS GRID, and that the use of the MLS GRID Data may be subject to an end user license agreement prescribed by the Member Participant’s applicable MLS if any and as amended from time to time. MLS GRID may, at its discretion, require use of other disclaimers as necessary to protect Member Participant, and/or their MLS from liability.
Based on information submitted to the MLS GRID. All data is obtained from various sources and may not have been verified by broker or MLS GRID. Supplied Open House Information is subject to change without notice. All information should be independently reviewed and verified for accuracy. Properties may or may not be listed by the office/agent presenting the information.
Select a format below, new window will open and will prompt you to print.


AWARD WINNING SERVICES

GLOBAL REACH & HOME INSURANCE



WEBSITE AWARDS


Market Report
Sign up today to stay updated on what’s happening in your local real estate market.
