
2930 Warbler Place Highland Park, IL 60035
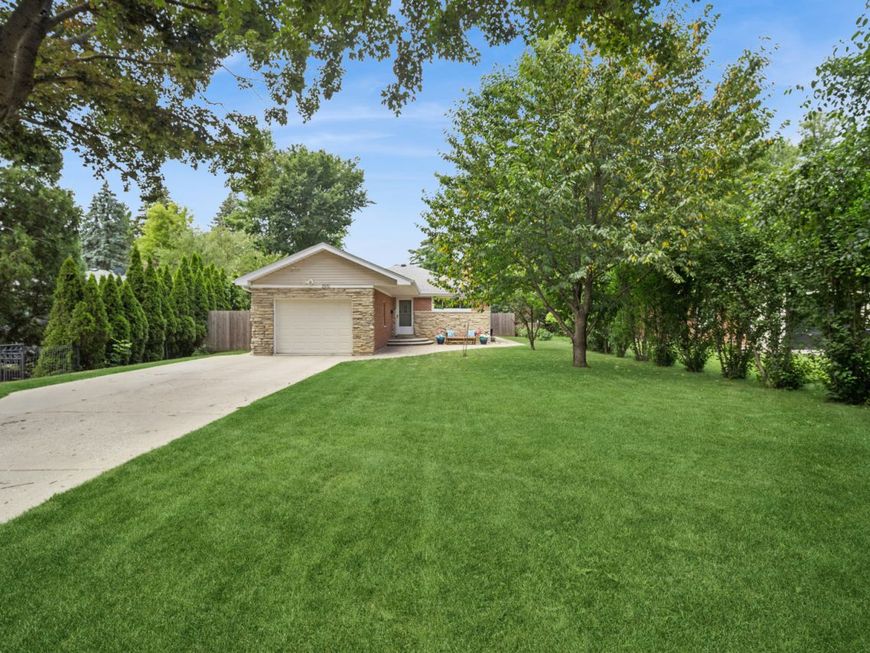
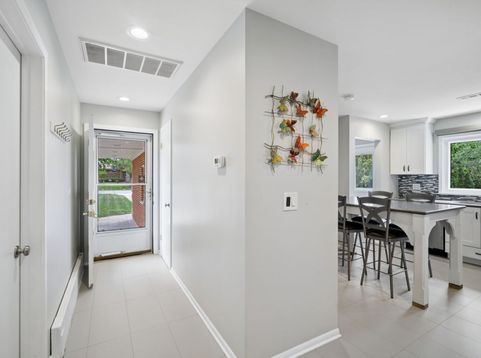
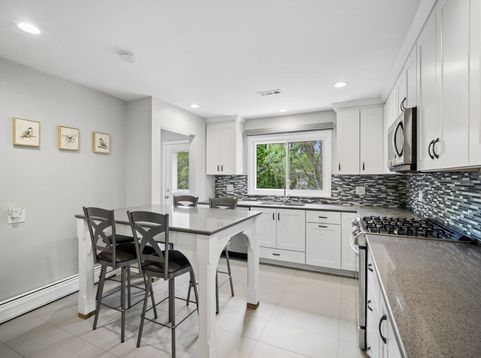
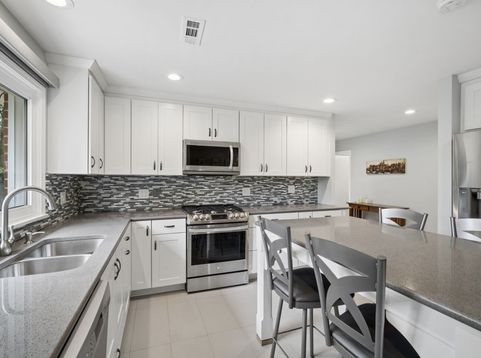
Situated in the Highlands, this beautifully maintained brick and stone ranch offers a seamless blend of comfort, functionality, and timeless appeal. Featuring 3 bedrooms and 2 updated full baths, the home is thoughtfully designed for both everyday living and entertaining. The updated eat-in kitchen with crisp white cabinets, quartz countertops and glass tile backsplash is complemented with stainless steel appliances. A standout feature is the inviting four-season room, complete with a fireplace offering an ideal space to relax year round while enjoying views of the property. The full finished basement with full bath expands the living space with a terrific rec area and dedicated lounge space. An adjacent flex room provides additional space for a home office, fitness and great storage space, etc. Fenced in yard with a pet friendly dog run. Set in a desirable neighborhood walking distance to school, convenient access to shopping, and transportation. Broker open house Tuesday, July 27th 10 am - 1 pm Buyers welcome. Public open house Saturday, August 1st and Sunday, August 2nd from 11 am - 1 pm.

Baird & Warner Joe Bjorklund 360.977.2888 Email
Property Details
Feature Descriptions
Schools
Disclaimer: The accuracy of all information regardless of source, including but not limited to square footage and lot size, is deemed reliable but not guaranteed nor warranted and should be personally verified through personal inspection by and/or with the appropriate professionals.
Location
See details and scored characteristics about this location.


Select a format below, new window will open and will prompt you to print.


AWARD WINNING SERVICES

GLOBAL REACH & HOME INSURANCE



WEBSITE AWARDS


Market Report
Sign up today to stay updated on what’s happening in your local real estate market.
