
2916 Clearwater Avenue Bloomington, IL 61704
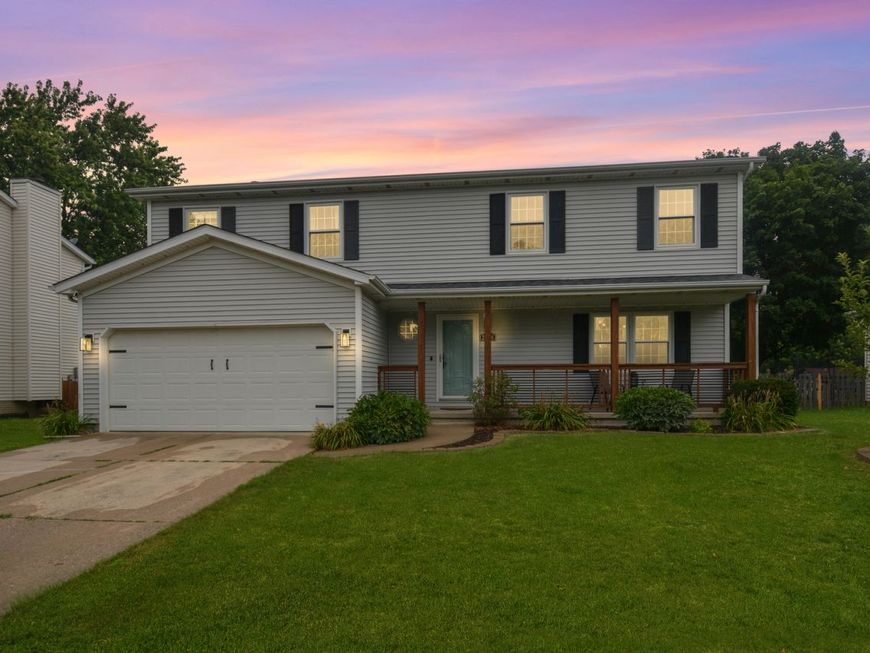
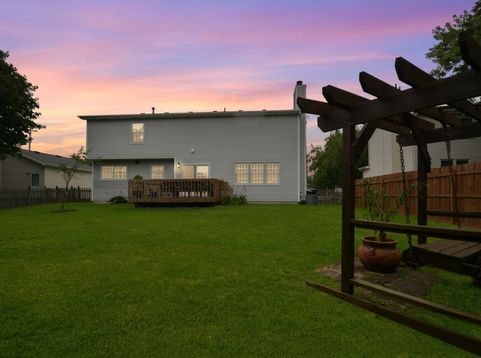
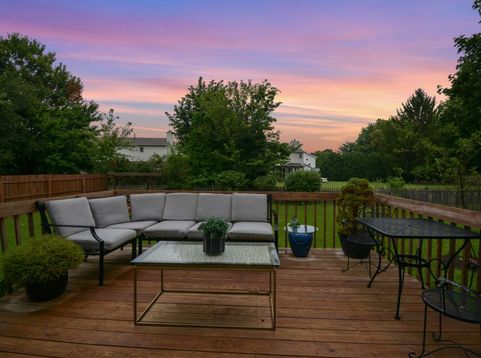
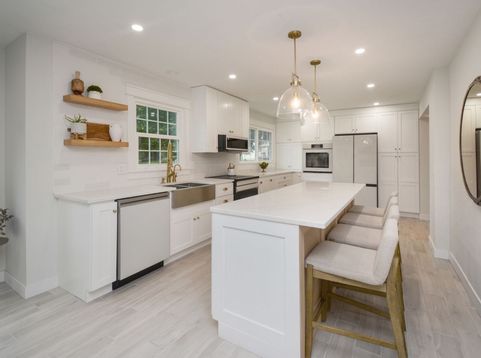
If you've been waiting for a home that looks like it belongs on HGTV but is priced well within reach... This is it!!! Located on Bloomington's east side, this stunning 2-story has been completely transformed with the kind of finishes you'd expect to find in luxury new construction. With updated flooring, designer lighting, fresh paint and quality finishes throughout, this home stands out from the moment you walk in. Every room has been thoughtfully updated, every detail feels intentional and the entire home is absolutely immaculate. At $295,000, it's the best value on the market and truly move-in ready. The light-filled main level offers the open floor plan buyers are searching for, anchored by a showstopping kitchen featuring gorgeous white cabinetry, Quartz countertops, a sprawling island with breakfast bar seating, tile backsplash, farmhouse sink, champagne gold hardware and a high-end appliance package that includes a refrigerator, dishwasher, built-in microwave, range and an additional built-in wall oven. The spacious dining area flows seamlessly into the inviting family room where a wall of windows overlooks the fenced backyard and a beautiful custom feature wall showcases a wood-burning fireplace with gas start, brick and wood surround, plus built-in cabinetry on both sides. A formal dining room (or flex space) and beautifully remodeled powder room complete the main level. Upstairs, flows seamlessly with new engineered hardwood flooring. All four bedrooms are generously sized, including a spacious primary suite with cathedral ceiling, walk-in closet featuring custom organizers and a private full bath. You'll also love the remodeled second-floor laundry room, another full hall bath and the fact that every secondary bedroom includes its own walk-in closet with fantastic built-in organizers. The finished basement adds even more living space with a large L-shaped family room, an electric fireplace and a stylish barn door separating the storage and mechanical area. Outside, enjoy the welcoming covered front porch, a backyard with deck, fence and plenty of room to relax or entertain. There is also an attached two-car garage. Major updates include A/C (2019), windows (2020), engineered hardwood on the second floor (2021) and a complete first-floor renovation in 2025, including the kitchen, powder room, flooring and trim. Additional recent improvements include the front porch railing, light fixtures, interior paint, laundry room refresh, radon mitigation and more. This is one of those homes that simply feels special the minute you walk through the door. It shows like a model and is priced to sell fast. Don't wait on this one! Homes with this level of finish at this price point don't come along very often.

Baird & Warner Joe Bjorklund Agent Cell: 360.977.2888 Email
Property Details
Amenities
Feature Descriptions
Room Information
Schools
Disclaimer: The accuracy of all information regardless of source, including but not limited to square footage and lot size, is deemed reliable but not guaranteed nor warranted and should be personally verified through personal inspection by and/or with the appropriate professionals.
Location
See details and scored characteristics about this location.



Listing Office: BHHS Central Illinois, REALTORS

Member Participants (and their affiliated licensees, if applicable) shall indicate on their websites that IDX information is provided exclusively for consumers’ personal non-commercial use, that it may not be used for any purpose other than to identify prospective properties consumers may be interested in purchasing, that the data is deemed reliable but is not guaranteed by MLS GRID, and that the use of the MLS GRID Data may be subject to an end user license agreement prescribed by the Member Participant’s applicable MLS if any and as amended from time to time. MLS GRID may, at its discretion, require use of other disclaimers as necessary to protect Member Participant, and/or their MLS from liability.
Based on information submitted to the MLS GRID. All data is obtained from various sources and may not have been verified by broker or MLS GRID. Supplied Open House Information is subject to change without notice. All information should be independently reviewed and verified for accuracy. Properties may or may not be listed by the office/agent presenting the information.
Select a format below, new window will open and will prompt you to print.


AWARD WINNING SERVICES

GLOBAL REACH & HOME INSURANCE



WEBSITE AWARDS


Market Report
Sign up today to stay updated on what’s happening in your local real estate market.
