
26347 W Il Route 22 Barrington, IL 60010
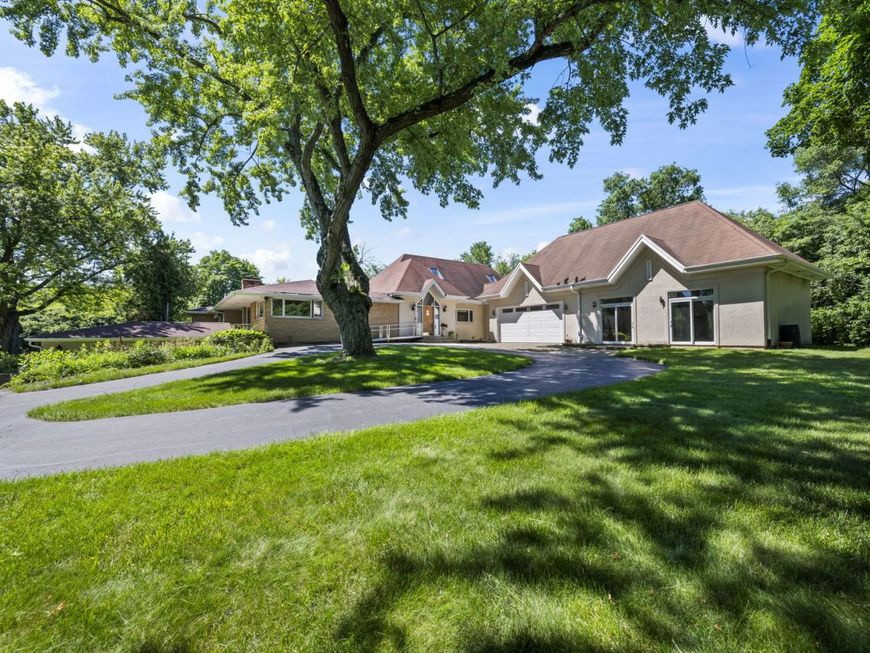
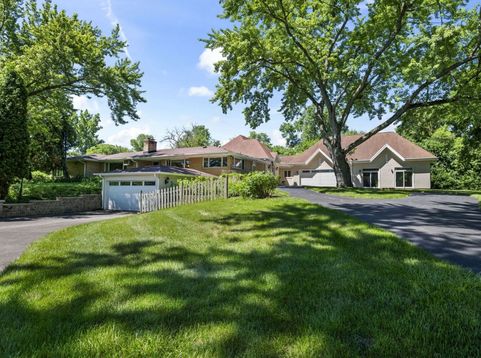
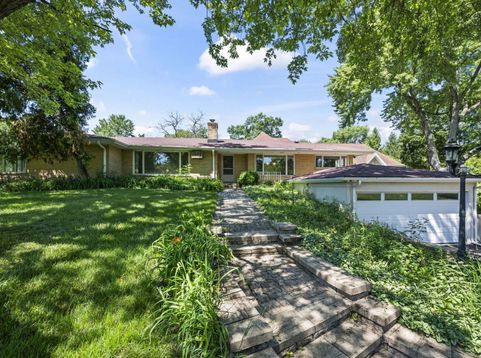
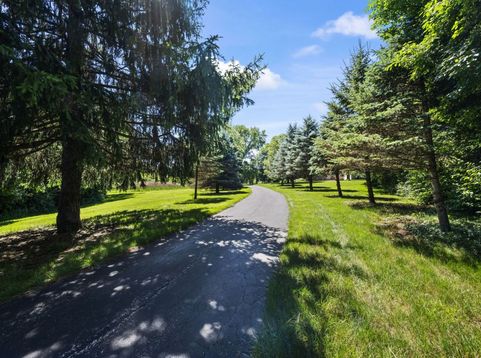
Nestled among mature trees, this exceptional estate offers a rare blend of timeless character and expansive, contemporary living spaces. A long, wooded private drive leads to a circular driveway, welcoming you to this remarkable 4.5-acre property where privacy, tranquility, and endless possibilities await in highly sought-after Barrington. The residence has evolved over time, combining the original home, built in 1959, with thoughtfully designed additions completed in 2001 and 2004. The original home features four bedrooms and three full baths. The kitchen and two bathrooms were extensively renovated in 2014, while the remaining living spaces retain their original charm, offering an excellent opportunity for future customization to reflect your personal style. One of the property's most distinctive features is the approximately 950-square-foot addition completed in 2001, formerly the workshop of a renowned violin maker. Filled with character and abundant natural light, this inspiring space offers exceptional flexibility and is ideally suited for a home-based business, artist's studio, executive office, theater, gallery, guest quarters, or a variety of other creative pursuits. Adjacent to this space is a separate approximately 540-square-foot dojo addition, completed around 2004, featuring traditional tatami mat flooring. This unique area is perfect for martial arts, yoga, meditation, fitness, recreation, or an imaginative cushioned playroom. The property also includes two attached two-car garages located in separate wings of the home. The original garage provides convenient access to the partial basement, while the newer oversized garage offers abundant room for vehicles, storage, workshop space, or hobbies. Ideally situated just minutes from the shopping, dining, and entertainment of downtown Barrington and Lake Zurich, the property also offers convenient access to the Barrington Metra station, making commuting to downtown Chicago a breeze. Offering extraordinary versatility, unmatched privacy, and exceptional potential, this one-of-a-kind estate presents a rare opportunity to own a property of this size, character, and flexibility in unincorporated Barrington. Whether you envision multi-generational living, a home business, creative studio space, or simply a private retreat surrounded by nature, the possibilities are truly endless. The property is being conveyed As Is.

Baird & Warner Joe Bjorklund Agent Cell: 360.977.2888 Email
Property Details
Amenities
Feature Descriptions
Room Information
Schools
Disclaimer: The accuracy of all information regardless of source, including but not limited to square footage and lot size, is deemed reliable but not guaranteed nor warranted and should be personally verified through personal inspection by and/or with the appropriate professionals.
Location
See details and scored characteristics about this location.



Listing Office: @properties Christie's International Real Estate
Listing Office Phone: 847-797-0200

Member Participants (and their affiliated licensees, if applicable) shall indicate on their websites that IDX information is provided exclusively for consumers’ personal non-commercial use, that it may not be used for any purpose other than to identify prospective properties consumers may be interested in purchasing, that the data is deemed reliable but is not guaranteed by MLS GRID, and that the use of the MLS GRID Data may be subject to an end user license agreement prescribed by the Member Participant’s applicable MLS if any and as amended from time to time. MLS GRID may, at its discretion, require use of other disclaimers as necessary to protect Member Participant, and/or their MLS from liability.
Based on information submitted to the MLS GRID. All data is obtained from various sources and may not have been verified by broker or MLS GRID. Supplied Open House Information is subject to change without notice. All information should be independently reviewed and verified for accuracy. Properties may or may not be listed by the office/agent presenting the information.
Select a format below, new window will open and will prompt you to print.


AWARD WINNING SERVICES

GLOBAL REACH & HOME INSURANCE



WEBSITE AWARDS


Market Report
Sign up today to stay updated on what’s happening in your local real estate market.
