
26165 N Greenbriar Court Lake Barrington, IL 60084
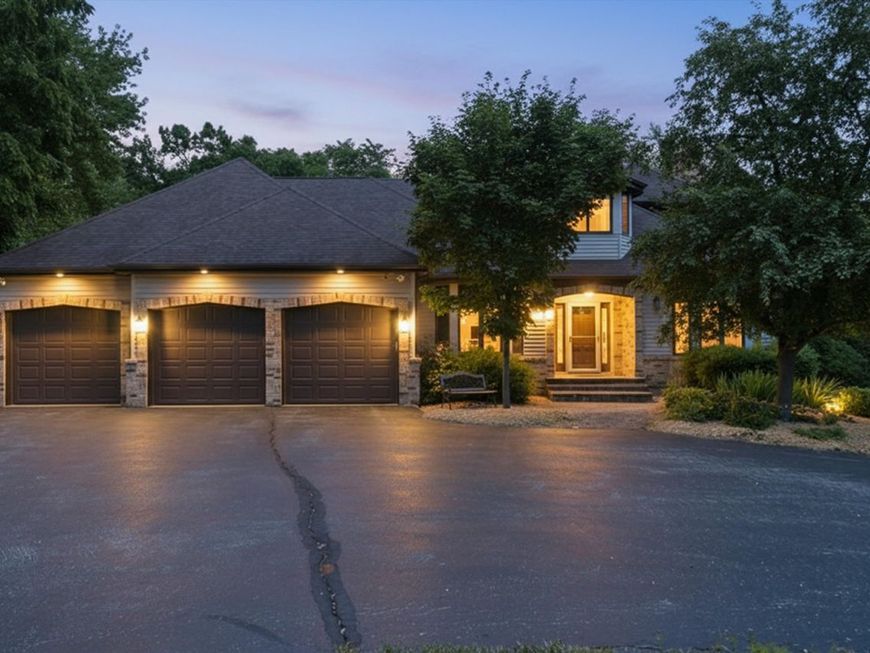
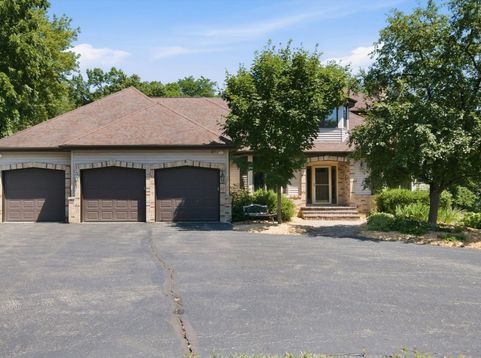
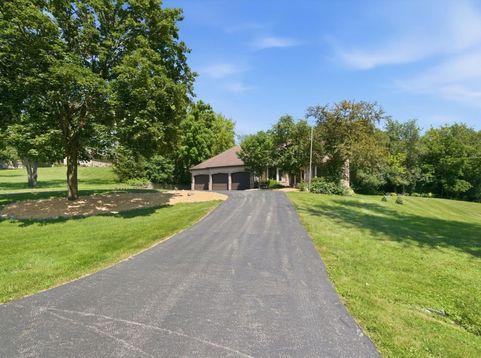
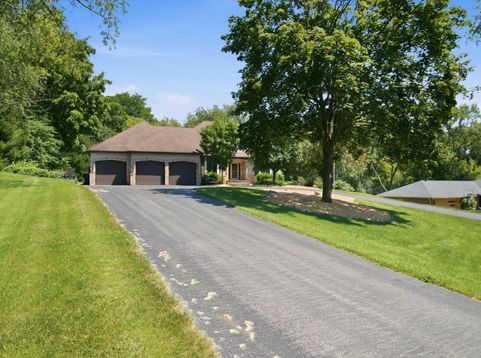
Welcome Home: A Private Retreat on a Full Acre Tucked behind mature trees on a beautifully wooded acre, this spacious two-story home offers the rare combination of privacy, room to grow, and thoughtful, well-maintained upgrades throughout. A long asphalt driveway leads to an oversized three-car garage with charming stone-and-brick accents, setting the tone for the quality finishes found inside. Step through the front entry into a bright, open layout anchored by soaring vaulted ceilings and skylights that flood the main living spaces with natural light. The living room features a dramatic floor-to-ceiling stone fireplace, while the adjoining kitchen offers granite countertops, abundant oak cabinetry, stainless steel appliances, and a sunny breakfast nook with sliding doors to the deck-perfect for morning coffee or evening entertaining. The home also features a formal dining room, an elegant sitting room/office, a versatile sun room, and a home office/bedroom with full bath that can serve as a guest bedroom, ideal for visitors or multigenerational living. The main-level primary suite is a true escape, with vaulted ceilings, a private sitting area, and direct access to the back deck with sweeping views of the yard and garden. The spa-like en-suite bath features a spacious multi-showerhead shower, dual vanities, and a walk-in closet, offering the convenience of one-level living without sacrificing luxury. Upstairs, two additional generously-sized bedrooms offer spacious closets and share access to a full bath and a walk-in cedar closet. The fully finished basement adds tremendous flexibility, with a large recreation room, an additional bedroom, full bath, dedicated workshop space, and utility/storage area-perfect for a guest suite, media room, hobby workshop, or home gym. Out back, an expansive multi-level deck built with durable, low-maintenance composite decking overlooks a sprawling, private backyard backed by mature woods-a rare find offering both entertaining space and natural beauty. Garden enthusiasts will appreciate the established organic garden, ready for the next green thumb to enjoy. This home has been meticulously maintained, with a roof that is professionally inspected and serviced annually, a zoned HVAC system for year-round comfort, a hydronic water heater with heating loop, a sump pump with battery backup, and an 8-camera security system providing peace of mind throughout the property. Situated on a full acre with a wooded rear buffer, this home offers the space, quality, and security that today's buyers are seeking-all within a setting that feels like a true retreat.

Baird & Warner Joe Bjorklund Agent Cell: 360.977.2888 Email
Property Details
Amenities
Feature Descriptions
Room Information
Schools
Disclaimer: The accuracy of all information regardless of source, including but not limited to square footage and lot size, is deemed reliable but not guaranteed nor warranted and should be personally verified through personal inspection by and/or with the appropriate professionals.
Location
See details and scored characteristics about this location.



Listing Office: A List Homes Realty
Listing Office Phone: 510-872-5390

Member Participants (and their affiliated licensees, if applicable) shall indicate on their websites that IDX information is provided exclusively for consumers’ personal non-commercial use, that it may not be used for any purpose other than to identify prospective properties consumers may be interested in purchasing, that the data is deemed reliable but is not guaranteed by MLS GRID, and that the use of the MLS GRID Data may be subject to an end user license agreement prescribed by the Member Participant’s applicable MLS if any and as amended from time to time. MLS GRID may, at its discretion, require use of other disclaimers as necessary to protect Member Participant, and/or their MLS from liability.
Based on information submitted to the MLS GRID. All data is obtained from various sources and may not have been verified by broker or MLS GRID. Supplied Open House Information is subject to change without notice. All information should be independently reviewed and verified for accuracy. Properties may or may not be listed by the office/agent presenting the information.
Select a format below, new window will open and will prompt you to print.


AWARD WINNING SERVICES

GLOBAL REACH & HOME INSURANCE



WEBSITE AWARDS


Market Report
Sign up today to stay updated on what’s happening in your local real estate market.
