
25990 N Oak Hills Road Lake Barrington, IL 60010
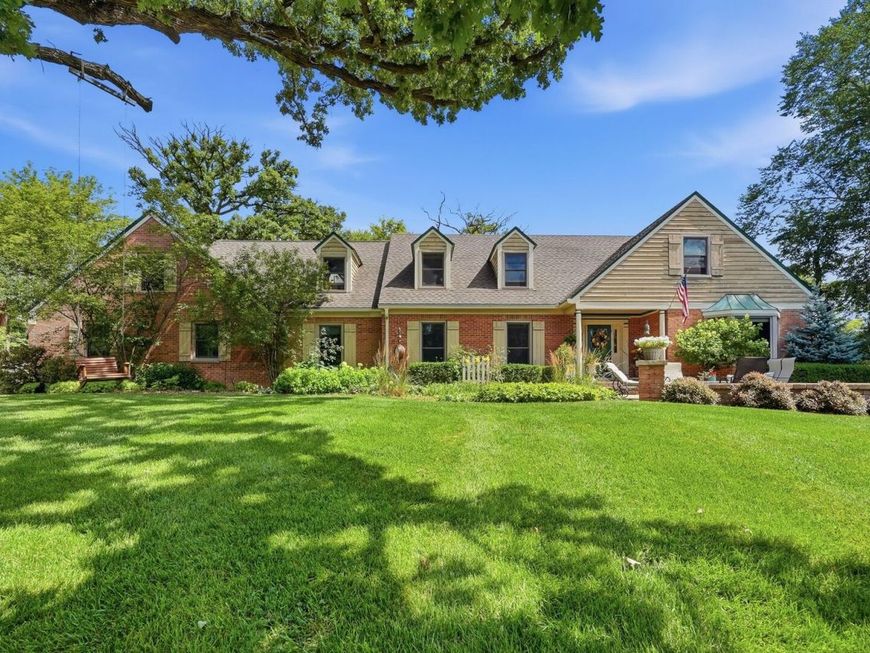
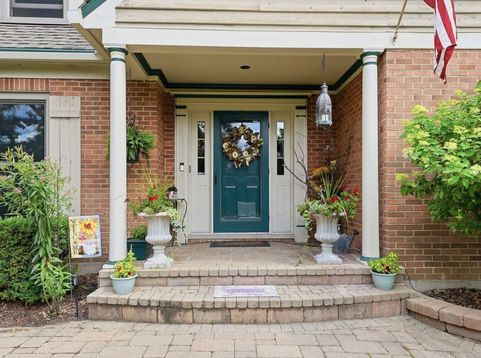
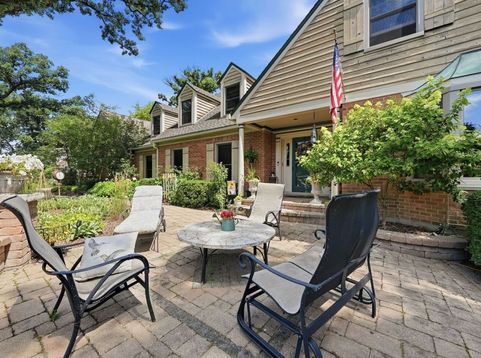
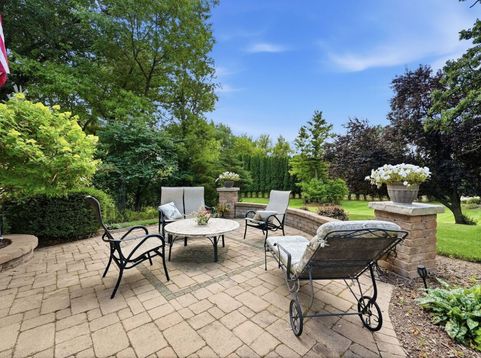
Nestled on 1.42 private acres backing to grasslands and forest preserve, this exceptional 5-bedroom, 4.5-bath home offers luxury, space, and stunning natural views. A dramatic two-story foyer welcomes you into formal living and dining rooms, while the updated kitchen features stainless steel appliances, a bay window, custom desk area, and opens to the inviting family room with a stone fireplace and reclaimed barn wood mantel. The first-floor primary suite is a true retreat with hardwood floors, a gas fireplace, custom walk-in closet, and spa-inspired bath featuring heated floors, a rain shower, body sprays, air-jet tub, and instant tankless hot water. Upstairs, you'll find four spacious bedrooms, multiple updated en-suite baths, a cozy reading nook, and a large bonus room with vaulted ceilings and skylights-perfect as a playroom, office, or studio. The finished walkout basement is built for entertaining with a custom home theater featuring a 12-foot Stewart retractable screen, surround sound, custom bar, recreation room, updated bathroom, and additional gathering space. Outdoor living is equally impressive with a composite deck, cedar screened porch, hot tub area, pergola-covered patio, firepit, hidden storage shed under the deck, mature landscaping, gardens, and a peaceful stream with two bridges. Additional highlights include a heated and cooled 3-car garage with workshop, sink, and 220V outlet. Located in desirable Twin Pond Farms with award-winning Barrington schools, residents also enjoy access to a private 3-acre recreation area with fishing ponds, walking trails, basketball, soccer, and disc golf-all just 45 minutes from O'Hare Airport. Also walk to Fox River Forest Preserve trailhead leading to the Fox River and Marina!

Baird & Warner Joe Bjorklund Agent Cell: 360.977.2888 Email
Property Details
Amenities
Feature Descriptions
Room Information
Schools
Disclaimer: The accuracy of all information regardless of source, including but not limited to square footage and lot size, is deemed reliable but not guaranteed nor warranted and should be personally verified through personal inspection by and/or with the appropriate professionals.
Location
See details and scored characteristics about this location.



Listing Office: Jameson Sotheby's International Realty
Listing Office Phone: 847-869-7300

Member Participants (and their affiliated licensees, if applicable) shall indicate on their websites that IDX information is provided exclusively for consumers’ personal non-commercial use, that it may not be used for any purpose other than to identify prospective properties consumers may be interested in purchasing, that the data is deemed reliable but is not guaranteed by MLS GRID, and that the use of the MLS GRID Data may be subject to an end user license agreement prescribed by the Member Participant’s applicable MLS if any and as amended from time to time. MLS GRID may, at its discretion, require use of other disclaimers as necessary to protect Member Participant, and/or their MLS from liability.
Based on information submitted to the MLS GRID. All data is obtained from various sources and may not have been verified by broker or MLS GRID. Supplied Open House Information is subject to change without notice. All information should be independently reviewed and verified for accuracy. Properties may or may not be listed by the office/agent presenting the information.
Select a format below, new window will open and will prompt you to print.


AWARD WINNING SERVICES

GLOBAL REACH & HOME INSURANCE



WEBSITE AWARDS


Market Report
Sign up today to stay updated on what’s happening in your local real estate market.
