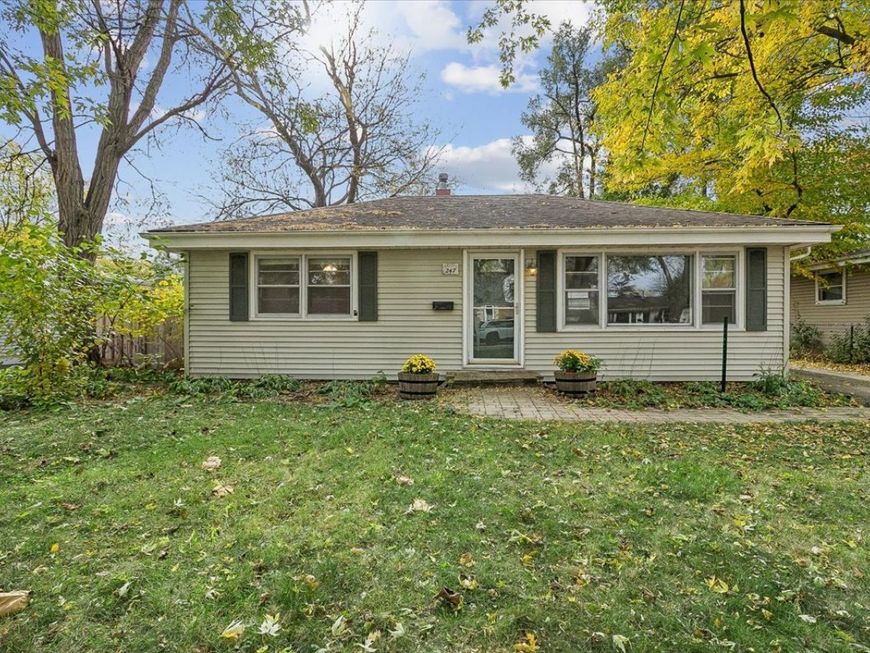
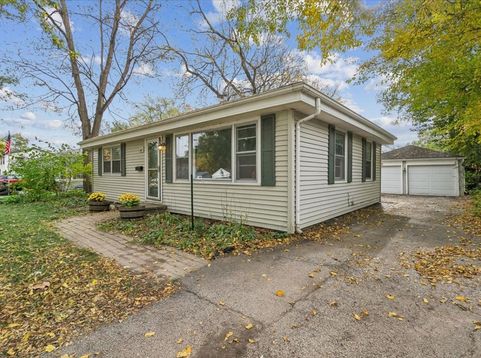
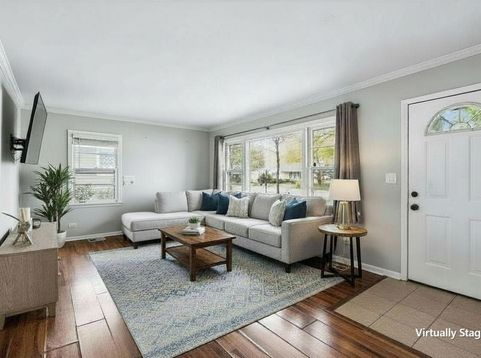
247 Highland Road Grayslake, IL 60030
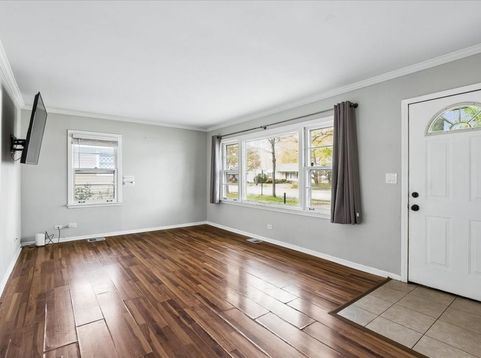
Welcome to this charming ranch home in a convenient Grayslake location! The spacious white kitchen features stainless steel appliances and tile flooring, while neutral paint throughout provides a great starting point to make the home your own. The bathroom has been updated, and the furnace, A/C, and water heater have all been replaced in recent years. Enjoy the convenience of single-level living along with a large, fully fenced backyard featuring a hot tub and plenty of room for outdoor gatherings around the firepit. A detached 2-car garage provides additional parking and storage space. Located just minutes from downtown Grayslake and the Metra station, with easy access to shopping, dining, parks, and recreational areas including Central Park and Manor Lake. A great opportunity to enjoy all that Grayslake has to offer!

Baird & Warner Joe Bjorklund 360.977.2888 Email
Property Details
Amenities
Feature Descriptions
Room Information
Schools
Disclaimer: The accuracy of all information regardless of source, including but not limited to square footage and lot size, is deemed reliable but not guaranteed nor warranted and should be personally verified through personal inspection by and/or with the appropriate professionals.
Location
See details and scored characteristics about this location.


Select a format below, new window will open and will prompt you to print.


AWARD WINNING SERVICES


GLOBAL REACH & HOME INSURANCE



Market Report
Sign up today to stay updated on what’s happening in your local real estate market.