
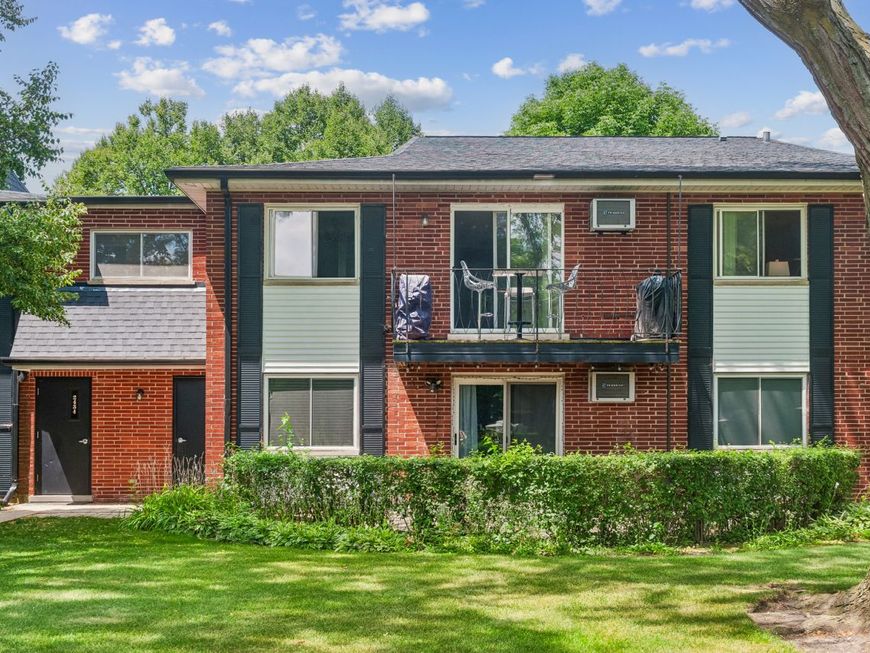
2434 Brandenberry Court , Unit 2A Arlington Heights, IL 60004
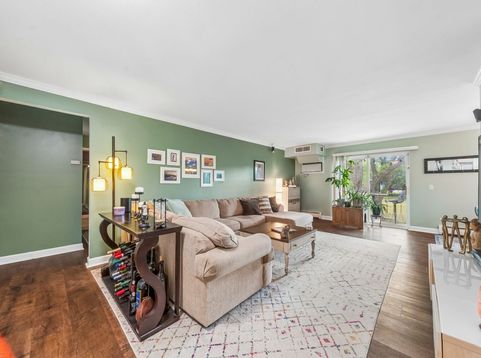
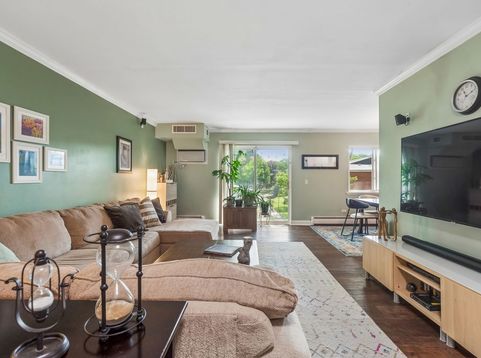
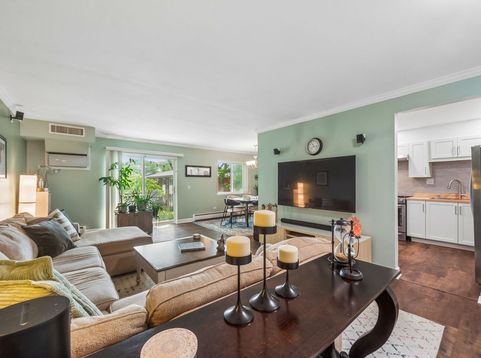
2 bed, 1.1 bath in nicely maintained condo complex in Arlington Heights near all sorts of shopping, restaurants etc. Generously sized rooms with a ton of storage. Primary bedroom fits a King sized bed and larger furniture. Kitchen just remodeled in 2026 with white cabinets, cool butcher block counters and ceiling pot rack. Stainless appliances and A/C unit replaced 5 years ago. Both baths recenty remodeled 2024 & 2025 with new vanities and contemporary lighting. Balcony overlooking green space and pool area. Washer/Dryer just outside your unit. Playground, extra storage on premise. 2 exterior unassigned parking spaces included. Building roof replaced in 2024. Nothing to do, just move right in!

Baird & Warner Joe Bjorklund 360.977.2888 Email
Property Details
Feature Descriptions
Room Information
Schools
Disclaimer: The accuracy of all information regardless of source, including but not limited to square footage and lot size, is deemed reliable but not guaranteed nor warranted and should be personally verified through personal inspection by and/or with the appropriate professionals.
Location
See details and scored characteristics about this location.


Select a format below, new window will open and will prompt you to print.


AWARD WINNING SERVICES

GLOBAL REACH & HOME INSURANCE



WEBSITE AWARDS


Market Report
Sign up today to stay updated on what’s happening in your local real estate market.
