
24283 N Grandview Drive Lake Barrington, IL 60010
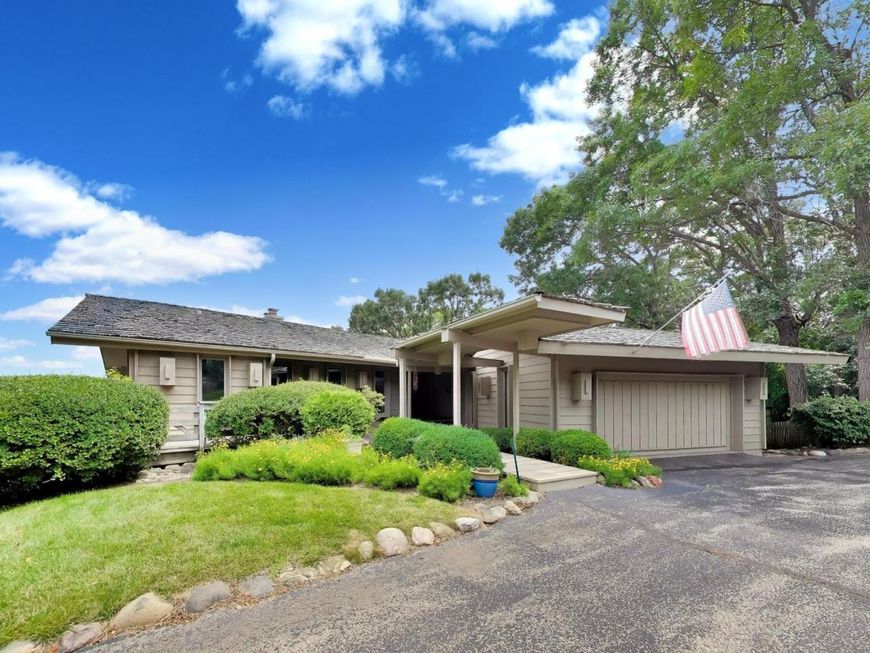
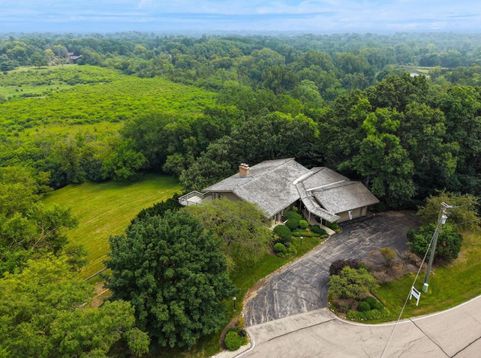
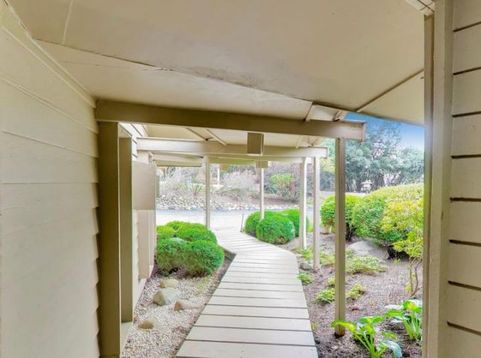
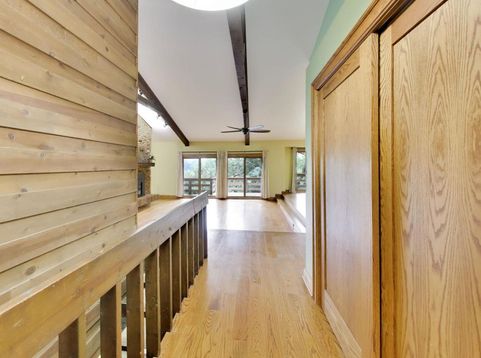
** MULTIPLE OFFERS RECEIVED - ASKING FOR HIGHEST AND BEST BY MONDAY, JULY 27 5PM ** Tucked away on a quiet cul-de-sac and situated on a stunning nearly 3 acre lot, this thoughtfully designed contemporary/mid-century modern home combines timeless architecture with an incredible setting. Towering mature trees create a private backyard retreat featuring a wrap around deck, screened porch and private fenced area all over looking an expansive lawn and offering multiple spaces to relax, entertain, and enjoy the outdoors. The exterior provides outstanding curb appeal and complements the home's unique design. Step inside and be greeted by soaring vaulted ceilings and an open-concept design, expansive sliding glass walls that seamlessly merge indoor and outdoor living, revealing breathtaking panoramic views. Inside, walls of windows fill the home with natural light, highlighting the signature architecture and creating a warm, inviting flow throughout the main level. The welcoming Living and Dining Rooms offer vaulted ceilings and walls of windows with access to the expansive deck, a gas-log fireplace adds additional warmth and character. The renovated Chef's kitchen features double oven, Sub-Zero refrigerator, granite counters, wine cooler and direct access to the deck and screened porch! The main floor laundry area, powder room and garage access are all conveniently located off the kitchen. Three bedrooms and a full bath finish off the main level. The expansive walkout basement offers outstanding additional living space with a spacious family room, wet bar, see-through decorative fireplace and additional walls of windows inviting natural light throughout plus access to the lower deck! The primary bedroom showcases corner windows and an oversized full bathroom complete with sauna! An additional bedroom and recently renovated full bath completes the lower level. This is a wonderful opportunity to own a unique home with timeless style, modern updates, and a picturesque setting! Walk down the street to North Barrington Elementary School and a few minutes drive to downtown Barrington, Restaurants, Shops and Metra. Don't miss the chance to make this Yours! Offered AS/IS.

Baird & Warner Joe Bjorklund Agent Cell: 360.977.2888 Email
Property Details
Amenities
Feature Descriptions
Room Information
Schools
Disclaimer: The accuracy of all information regardless of source, including but not limited to square footage and lot size, is deemed reliable but not guaranteed nor warranted and should be personally verified through personal inspection by and/or with the appropriate professionals.
Location
See details and scored characteristics about this location.



Listing Office: @properties Christie's International Real Estate
Listing Office Phone: 847-381-0300

Member Participants (and their affiliated licensees, if applicable) shall indicate on their websites that IDX information is provided exclusively for consumers’ personal non-commercial use, that it may not be used for any purpose other than to identify prospective properties consumers may be interested in purchasing, that the data is deemed reliable but is not guaranteed by MLS GRID, and that the use of the MLS GRID Data may be subject to an end user license agreement prescribed by the Member Participant’s applicable MLS if any and as amended from time to time. MLS GRID may, at its discretion, require use of other disclaimers as necessary to protect Member Participant, and/or their MLS from liability.
Based on information submitted to the MLS GRID. All data is obtained from various sources and may not have been verified by broker or MLS GRID. Supplied Open House Information is subject to change without notice. All information should be independently reviewed and verified for accuracy. Properties may or may not be listed by the office/agent presenting the information.
Select a format below, new window will open and will prompt you to print.


AWARD WINNING SERVICES

GLOBAL REACH & HOME INSURANCE



WEBSITE AWARDS


Market Report
Sign up today to stay updated on what’s happening in your local real estate market.
