
24 John Street Crystal Lake, IL 60014
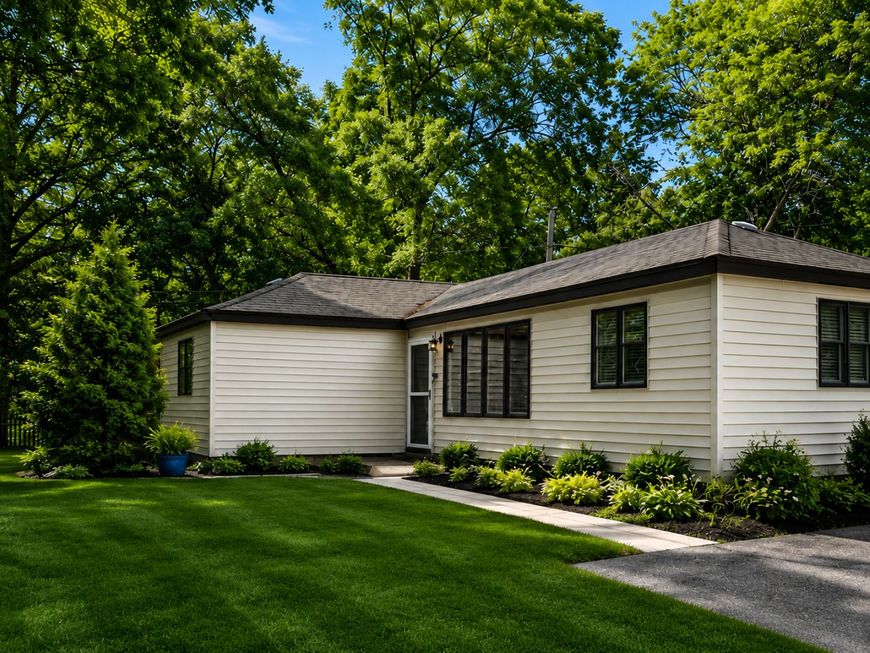
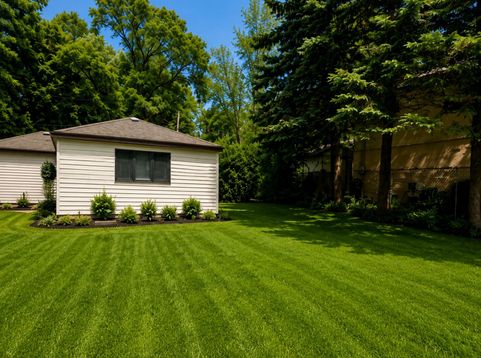
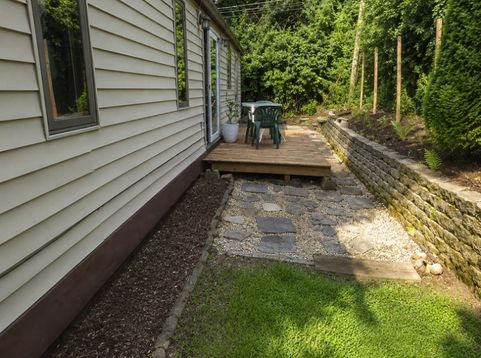
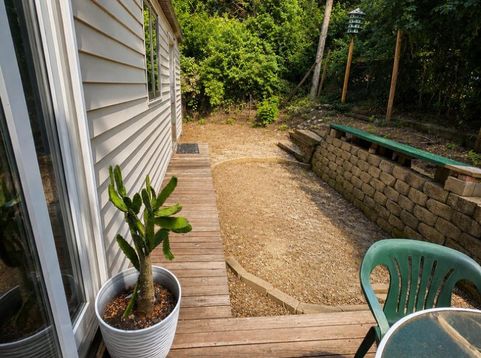
Opportunity awaits with this solid ranch home on a rare double lot (125' x 50')! This home offers great bones and is ready for your personal touches. While cosmetic updates are needed, many of the major improvements have already been completed, making it the perfect opportunity to build equity. Features include hardwood floors in the living room, heated slate flooring in the kitchen and bath, stainless steel appliances, a stone backsplash, breakfast bar, and updated cabinetry. Recent improvements include new plumbing, a new deck, and a beautiful front stone walkway. The spacious double lot provides plenty of room to expand, entertain, garden, extend driveway, build a garage, add an addition or simply enjoy the extra outdoor space. Storage shed included. Convenient location close to the train, shopping, and restaurants. Double lot includes second PIN: 19-04-127-005.

Baird & Warner Joe Bjorklund 360.977.2888 Email
Property Details
Amenities
Feature Descriptions
Room Information
Schools
Disclaimer: The accuracy of all information regardless of source, including but not limited to square footage and lot size, is deemed reliable but not guaranteed nor warranted and should be personally verified through personal inspection by and/or with the appropriate professionals.
Location
See details and scored characteristics about this location.


Select a format below, new window will open and will prompt you to print.


AWARD WINNING SERVICES

GLOBAL REACH & HOME INSURANCE



WEBSITE AWARDS


Market Report
Sign up today to stay updated on what’s happening in your local real estate market.
