
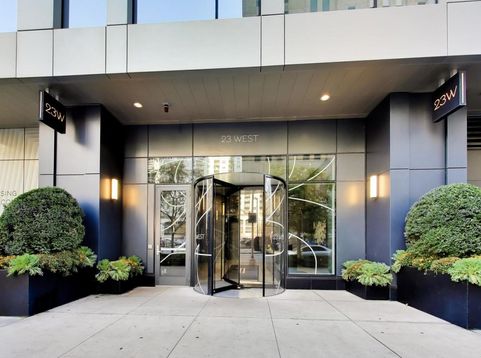


23 W Chicago Avenue , Unit 3401 Chicago, IL 60654
RARE 6-MONTH SUBLET! Available for immediate move-in now through May 19, 2027. This spacious 929 sq ft 1-bedroom/1-bath residence offers a luxury lifestyle experience, priced well below market rate for similar layouts in the building. Located on the 34th floor with stunning south-facing skyline views, this home combines generous living space with one of Chicago's premier full-service residential experiences. Located where River North meets the Gold Coast, you're at the center of the city's best dining, shopping, nightlife, and convenient CTA access. Rent includes a complimentary membership to the on-site Life Time Athletic Resort & Spa, featuring state-of-the-art fitness facilities, boutique studio classes, indoor and outdoor pools, basketball courts, saunas, steam rooms, and spa services. Additional amenities include a rooftop lounge with fire pits and grills, golf simulator, putting green, resident lounges, and a 3,000 sq ft dog park. Everyday convenience comes standard with direct indoor access to Whole Foods Market, plus Philz Coffee and acclaimed dining options right downstairs. A 24-hour concierge, in-unit package delivery, valet parking, and on-site resident services complete the experience. Unit comes unfurnished. The apartment will be professionally cleaned prior to move-in. Valet parking available for additional $425/month. $210/month utility package includes water, sewer, gas, trash, internet (1G); electric separate.

Baird & Warner Joe Bjorklund Agent Cell: 360.977.2888 Email
Property Details
Feature Descriptions
Room Information
Schools
Disclaimer: The accuracy of all information regardless of source, including but not limited to square footage and lot size, is deemed reliable but not guaranteed nor warranted and should be personally verified through personal inspection by and/or with the appropriate professionals.
Location
See details and scored characteristics about this location.


Listing Office: Compass
Listing Office Phone: 773-482-1917

Member Participants (and their affiliated licensees, if applicable) shall indicate on their websites that IDX information is provided exclusively for consumers’ personal non-commercial use, that it may not be used for any purpose other than to identify prospective properties consumers may be interested in purchasing, that the data is deemed reliable but is not guaranteed by MLS GRID, and that the use of the MLS GRID Data may be subject to an end user license agreement prescribed by the Member Participant’s applicable MLS if any and as amended from time to time. MLS GRID may, at its discretion, require use of other disclaimers as necessary to protect Member Participant, and/or their MLS from liability.
Based on information submitted to the MLS GRID. All data is obtained from various sources and may not have been verified by broker or MLS GRID. Supplied Open House Information is subject to change without notice. All information should be independently reviewed and verified for accuracy. Properties may or may not be listed by the office/agent presenting the information.
Select a format below, new window will open and will prompt you to print.


AWARD WINNING SERVICES


GLOBAL REACH & HOME INSURANCE



Market Report
Sign up today to stay updated on what’s happening in your local real estate market.