
2268 E 2250 North Road Carlock, IL 61725
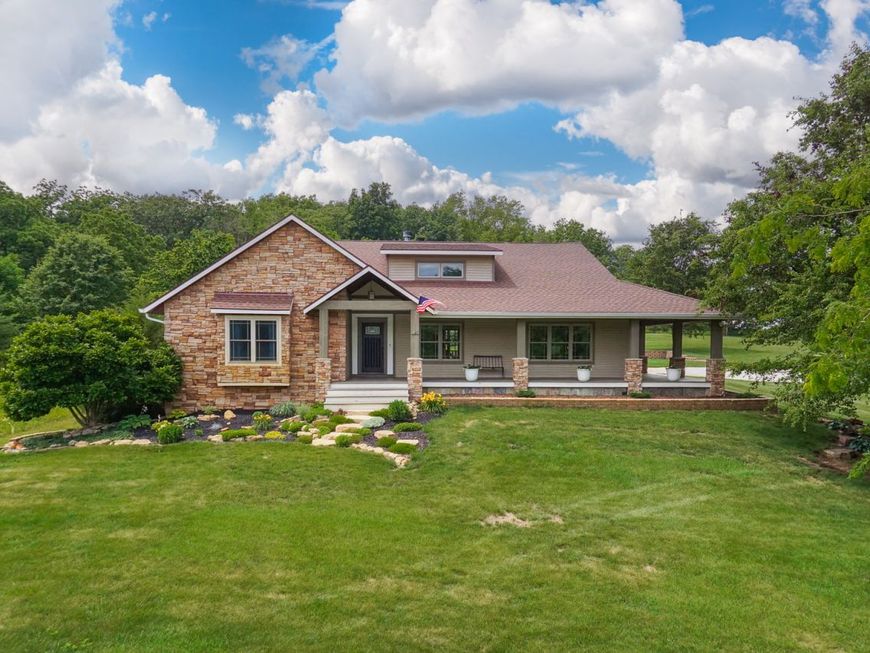
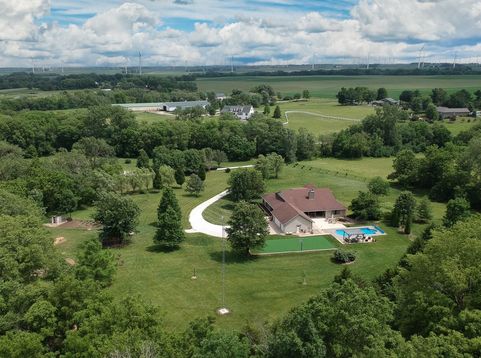
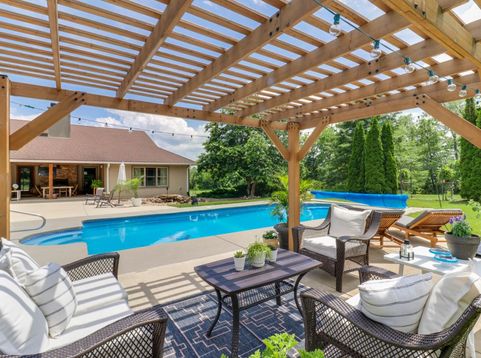
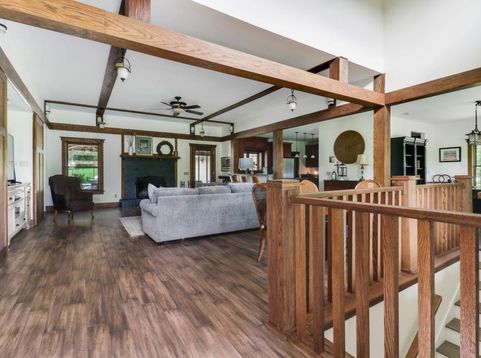
Welcome Home to English Farm Estates! Picture this: a long drive winding past 5.02 acres of open country, up to a 4 bedroom custom Craftsman ranch that feels like it was built for exactly this kind of life. Step inside and the first thing you'll notice is the light. Nine-foot ceilings, soaring vaulted spaces, and skylights fill every room with a warmth that immediately feels like home. Engineered hardwood flows underfoot throughout, leading you into a kitchen built for gathering - granite countertops, a butler's pantry, and just the right amount of space for Sunday morning pancakes or a holiday crowd. Downstairs, the full finished basement gives you room to stretch out, work out, and make the space your own. But the real magic happens outside. Walk out back and you'll find your own private resort: an in-ground pool waiting under a covered porch, perfect for lazy afternoons or evening swims under the stars. It comes ready to enjoy - with a cover, and over $1,000 in pool supplies already included. Up front, an 1,100-square-foot wraparound porch begs for rocking chairs, morning coffee, and slow sunsets. For the sports-minded or the kids who need room to run, there's a 30' x 60' multi-sport turf court and your very own backyard baseball field. Add a brand-new pergola, and you've got the ultimate setting for summer nights with family and friends. Underneath all that beauty is serious substance. This home is built with Insulated Concrete Foundation construction from the foundation to the exterior walls to the roof, delivering an R50 insulation value - meaning comfort and efficiency that lesser-built homes simply can't match. And the care shown here goes far beyond curb appeal. Recent updates include a serviced septic system (2026), an owned water softener and tannin remover, a rented RO system, new gutters and downspouts (2024), primary bathroom shower doors (2023), hardwood flooring in the primary closet (2024), a new microwave and dishwasher (2023), a new hot water heater (2024), a new garage door opener (2026), Andersen windows in bedrooms 2 and 3 (2024), new back patio siding (2023), a garden water hydrant (2024), and a 12' x 18' shed (2023) for all your extra storage needs. Homes like this - where craftsmanship, acreage, resort-style outdoor living, and true peace of mind all come together - don't come along often. Unit 5 schools, room to roam, and a lifestyle upgrade all in one address. You have to walk this property to truly feel it. Schedule your showing today - this is the one.

Baird & Warner Joe Bjorklund Agent Cell: 360.977.2888 Email
Property Details
Feature Descriptions
Room Information
Schools
Disclaimer: The accuracy of all information regardless of source, including but not limited to square footage and lot size, is deemed reliable but not guaranteed nor warranted and should be personally verified through personal inspection by and/or with the appropriate professionals.
Location
See details and scored characteristics about this location.



Listing Office: Couillard and Company
Listing Office Phone: 309-827-4663

Member Participants (and their affiliated licensees, if applicable) shall indicate on their websites that IDX information is provided exclusively for consumers’ personal non-commercial use, that it may not be used for any purpose other than to identify prospective properties consumers may be interested in purchasing, that the data is deemed reliable but is not guaranteed by MLS GRID, and that the use of the MLS GRID Data may be subject to an end user license agreement prescribed by the Member Participant’s applicable MLS if any and as amended from time to time. MLS GRID may, at its discretion, require use of other disclaimers as necessary to protect Member Participant, and/or their MLS from liability.
Based on information submitted to the MLS GRID. All data is obtained from various sources and may not have been verified by broker or MLS GRID. Supplied Open House Information is subject to change without notice. All information should be independently reviewed and verified for accuracy. Properties may or may not be listed by the office/agent presenting the information.
Select a format below, new window will open and will prompt you to print.


AWARD WINNING SERVICES

GLOBAL REACH & HOME INSURANCE



WEBSITE AWARDS


Market Report
Sign up today to stay updated on what’s happening in your local real estate market.
