
2246 Margaret Drive Montgomery, IL 60538
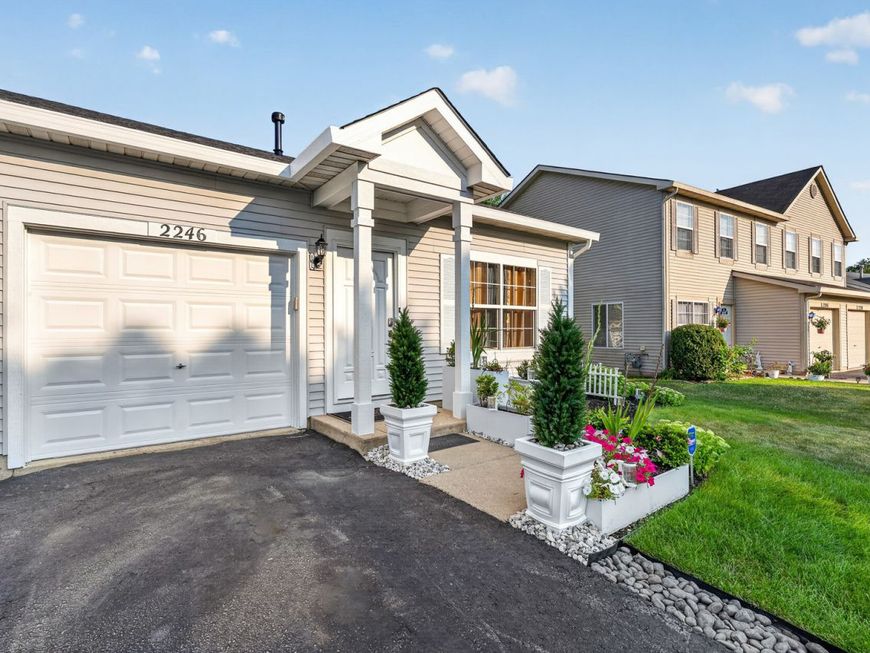
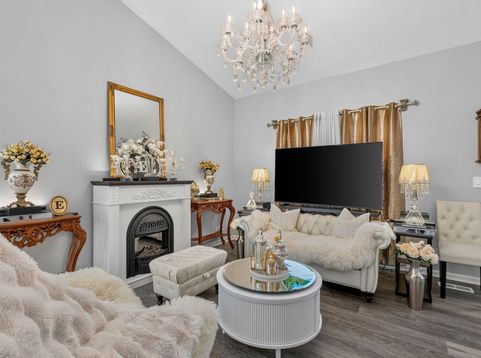
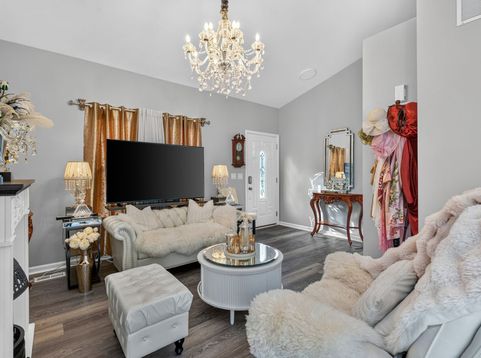
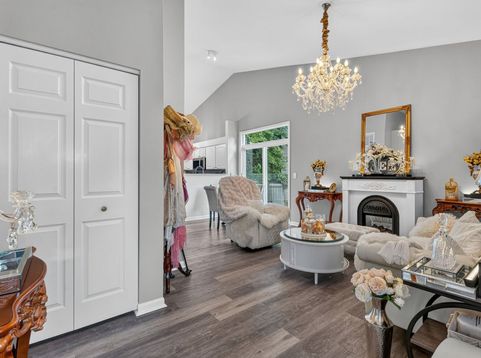
Experience refined luxury and effortless elegance in this extraordinary ranch duplex, where impeccable craftsmanship, sophisticated design, and premium upgrades combine to create a truly one-of-a-kind residence in the highly sought-after Lakewood Creek community, offering access to a beautiful clubhouse, sparkling pool, and exceptional neighborhood amenities that create a resort-inspired lifestyle. From the moment you arrive, the lush professionally landscaped grounds with decorative planters, a drip irrigation system, and stunning curb appeal set the stage for the remarkable quality found throughout. Completely remodeled with uncompromising standards and meticulous attention to detail, this exceptional Smart Home showcases superior craftsmanship and upscale finishes at every turn. The sun-filled open-concept floor plan is enhanced by soaring vaulted ceilings, a striking fireplace, fresh designer paint, luxury vinyl plank flooring throughout, elegant crystal chandeliers, upscale lighting, six-panel white doors and trim, sensor-activated closet lighting, polished brass plumbing fixtures, brand-new electrical outlets, keyless front entry, a smart thermostat, and a MyQ smart garage door opener. The spectacular vaulted chef's kitchen is beautifully appointed with elegant white cabinetry, premium Gallery Suite stainless steel appliances, and an inviting layout that flows seamlessly into the spacious living and dining areas, making it ideal for entertaining. The luxurious primary suite serves as a private retreat with a beautifully renovated spa-inspired bath featuring a relaxing soaking tub, stunning new vanity, premium fixtures, and brand-new toilets, while the second bedroom offers direct access to the expansive concrete patio overlooking the private fenced backyard surrounded by lush professional landscaping-perfect for outdoor relaxation or entertaining. Completing this exceptional residence are an attached garage, brand-new roof, new HVAC system, and an extensive list of thoughtful, high-end upgrades that make this home truly move-in ready. Offering an extraordinary combination of timeless elegance, modern technology, exceptional quality, and maintenance-friendly living, this stunning ranch duplex delivers a lifestyle of comfort, sophistication, and everyday luxury.

Baird & Warner Joe Bjorklund Agent Cell: 360.977.2888 Email
Property Details
Amenities
Feature Descriptions
Room Information
Schools
Disclaimer: The accuracy of all information regardless of source, including but not limited to square footage and lot size, is deemed reliable but not guaranteed nor warranted and should be personally verified through personal inspection by and/or with the appropriate professionals.
Location
See details and scored characteristics about this location.



Listing Office: Wirtz Real Estate Group Inc.
Listing Office Phone: 708-516-3050

Member Participants (and their affiliated licensees, if applicable) shall indicate on their websites that IDX information is provided exclusively for consumers’ personal non-commercial use, that it may not be used for any purpose other than to identify prospective properties consumers may be interested in purchasing, that the data is deemed reliable but is not guaranteed by MLS GRID, and that the use of the MLS GRID Data may be subject to an end user license agreement prescribed by the Member Participant’s applicable MLS if any and as amended from time to time. MLS GRID may, at its discretion, require use of other disclaimers as necessary to protect Member Participant, and/or their MLS from liability.
Based on information submitted to the MLS GRID. All data is obtained from various sources and may not have been verified by broker or MLS GRID. Supplied Open House Information is subject to change without notice. All information should be independently reviewed and verified for accuracy. Properties may or may not be listed by the office/agent presenting the information.
Select a format below, new window will open and will prompt you to print.


AWARD WINNING SERVICES

GLOBAL REACH & HOME INSURANCE



WEBSITE AWARDS


Market Report
Sign up today to stay updated on what’s happening in your local real estate market.
