
2222 Chestnut Avenue Wilmette, IL 60091
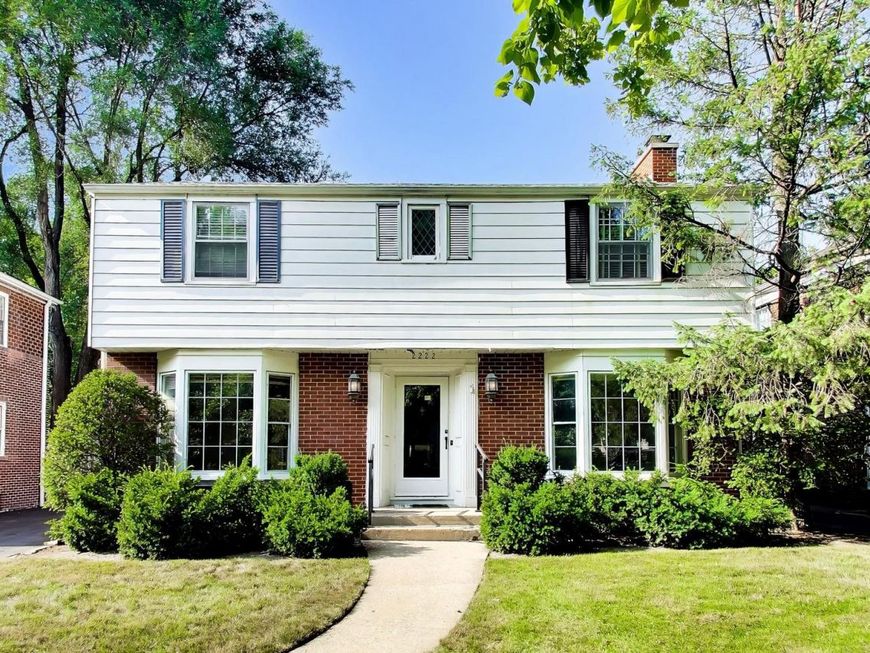
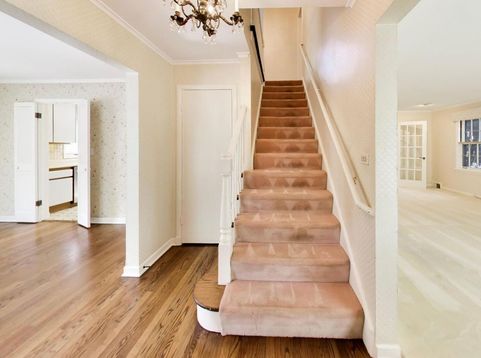
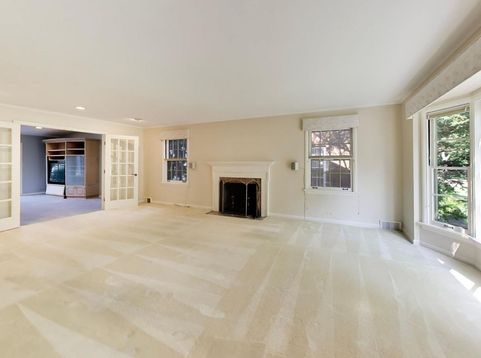
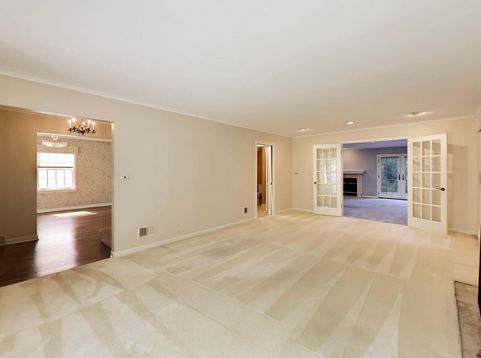
Nestled on one of the most coveted streets in Wilmette's sought-after Kenilworth Gardens neighborhood, this lovingly maintained home is ready for its next chapter. Cherished by the same owners for many years, this classic residence offers an exceptional opportunity to move right in, renovate over time, or create your dream home in an unbeatable location. Set on an extra-deep lot (50 x 177), the home features a gracious living room, formal dining room, and an open kitchen and family room that overlooks the spacious deck and beautifully landscaped backyard-an ideal setting for everyday living, entertaining, and outdoor enjoyment. The second floor offers three generously sized bedrooms, including a primary suite with a private ensuite bath, along with a well-appointed hall bathroom serving the additional bedrooms. A finished basement provides valuable additional living space with a recreation room, laundry area, and abundant storage. The sellers have made important investments, including a Permaseal waterproofing system, providing added confidence for the lower level. While the home has been exceptionally well cared for, it also presents tremendous potential for a buyer to update, expand, or customize to their own style.Located just steps from Harper Elementary School, Thornwood Park, the Kenilworth Metra station, this is a rare opportunity to own a home in one of Wilmette's most desirable neighborhoods. Available for a quick closing and ready for its next owners to make it their own.

Baird & Warner Joe Bjorklund Agent Cell: 360.977.2888 Email
Property Details
Feature Descriptions
Room Information
Schools
Disclaimer: The accuracy of all information regardless of source, including but not limited to square footage and lot size, is deemed reliable but not guaranteed nor warranted and should be personally verified through personal inspection by and/or with the appropriate professionals.
Location
See details and scored characteristics about this location.



Listing Office: @properties Christie's International Real Estate
Listing Office Phone: 847-881-0200

Member Participants (and their affiliated licensees, if applicable) shall indicate on their websites that IDX information is provided exclusively for consumers’ personal non-commercial use, that it may not be used for any purpose other than to identify prospective properties consumers may be interested in purchasing, that the data is deemed reliable but is not guaranteed by MLS GRID, and that the use of the MLS GRID Data may be subject to an end user license agreement prescribed by the Member Participant’s applicable MLS if any and as amended from time to time. MLS GRID may, at its discretion, require use of other disclaimers as necessary to protect Member Participant, and/or their MLS from liability.
Based on information submitted to the MLS GRID. All data is obtained from various sources and may not have been verified by broker or MLS GRID. Supplied Open House Information is subject to change without notice. All information should be independently reviewed and verified for accuracy. Properties may or may not be listed by the office/agent presenting the information.
Select a format below, new window will open and will prompt you to print.


AWARD WINNING SERVICES

GLOBAL REACH & HOME INSURANCE



WEBSITE AWARDS


Market Report
Sign up today to stay updated on what’s happening in your local real estate market.
