
2112 2nd Street Northbrook, IL 60062
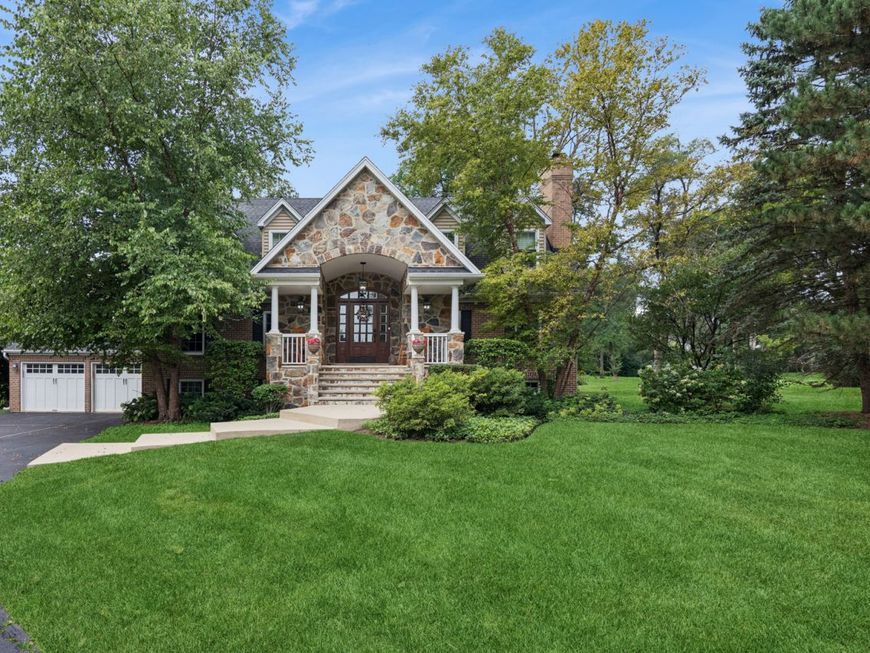
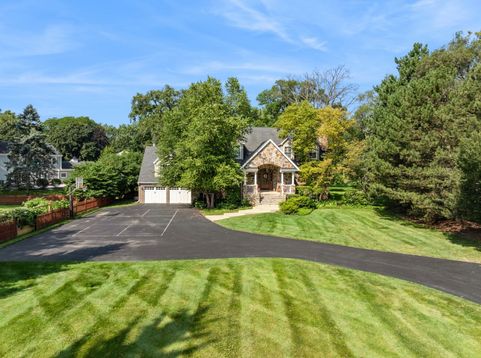
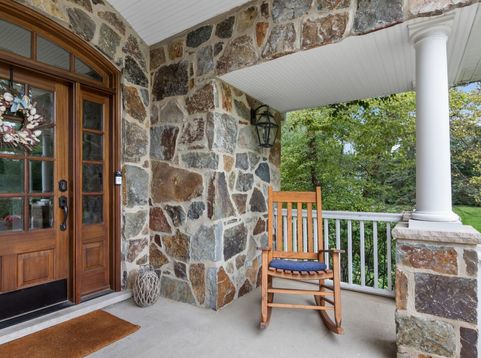
Rarely available 1.4-acre property in desirable Northbrook School District 30! Completely rebuilt and expanded in 2010, this exceptional 6-bedroom home was thoughtfully designed in collaboration with a North Shore architect to meet the needs of a growing family. A long driveway leads to an impressive elevated fieldstone front porch and welcoming entry. The main level features a spacious living room with a gas-burning fireplace and custom built-ins, flowing into the beautifully appointed kitchen with large island and room for a breakfast table. Designed for the home chef, the kitchen offers a gas cooktop, double ovens, warming drawer, and farmhouse sink. The kitchen and dining areas overlook the expansive backyard and open to a large deck, creating an ideal space for entertaining. A brick paver patio extends the outdoor living space. The main level also includes a full dining room for holiday gatherings and a first-floor office with ensuite bath, perfect for guests or a home office. A spacious loft-style family room with a second gas fieldstone fireplace provides a comfortable gathering space. The second floor private primary suite features vaulted ceilings, a walk-in closet, and luxurious ensuite bath with whirlpool tub, separate shower, and dual vanities. Two additional bedrooms each have their own ensuite baths, and a convenient second-floor laundry room completes the level. The garden-level lower floor offers an expansive recreation room with a wood-burning fireplace and space for a pool table, along with two additional bedrooms, a full bath, storage, and a second laundry area. Abundant closets and storage throughout all three levels. An attached 2 1/2-car garage provides ample parking and storage. The impressive 1.4-acre grounds offer endless possibilities-enjoy the expansive green space as is or create your own backyard retreat with an in-ground pool, tennis court, or additional outdoor amenities. A truly special property offering space, privacy, and flexibility in an exceptional Northbrook location.

Baird & Warner Joe Bjorklund 360.977.2888 Email
Property Details
Amenities
Feature Descriptions
Room Information
Schools
Disclaimer: The accuracy of all information regardless of source, including but not limited to square footage and lot size, is deemed reliable but not guaranteed nor warranted and should be personally verified through personal inspection by and/or with the appropriate professionals.
Location
See details and scored characteristics about this location.


Select a format below, new window will open and will prompt you to print.


AWARD WINNING SERVICES


GLOBAL REACH & HOME INSURANCE



Market Report
Sign up today to stay updated on what’s happening in your local real estate market.
