
21042 Lakewoods Lane Shorewood, IL 60404
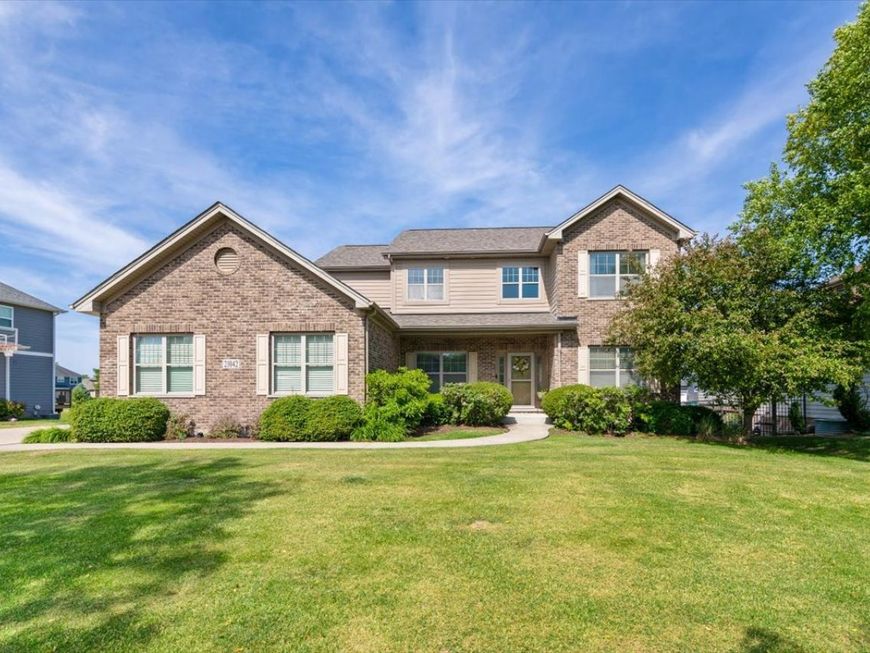
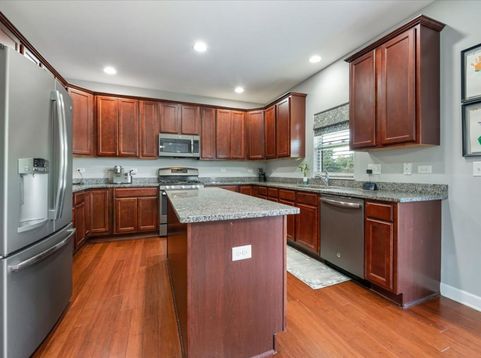
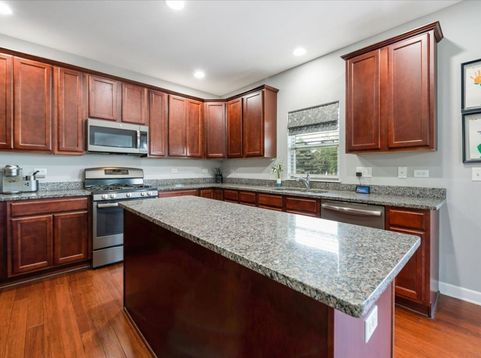
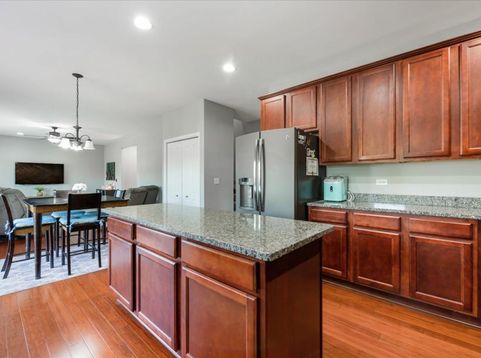
Experience the best of River Crossing living. Proudly offered by its original owner, this beautifully maintained residence combines timeless design, quality craftsmanship, and the space today's buyers are seeking, all within one of Shorewood's most desirable communities. Why wait months for new construction when you can move right into a spacious, thoughtfully designed home that offers established surroundings, mature landscaping, and the features that make everyday living exceptional? A dramatic two story foyer and dual staircase create a memorable first impression, while rich bamboo flooring throughout the main level adds warmth, character, and durability. Designed for both comfortable daily living and effortless entertaining, the expansive kitchen serves as the heart of the home, featuring granite countertops, abundant cabinetry, stainless steel appliances, a center island, pantry, and seamless flow into the oversized family room. A versatile main floor office provides the flexibility today's lifestyle demands, ideal for working from home, related living, a playroom, or additional gathering space. Upstairs, the spacious primary suite offers a private retreat complete with a tray ceiling, walk in closet, and spa inspired bath featuring dual vanities, a soaking tub, and separate shower. Three additional generously sized bedrooms provide ample space for family and guests. The full lookout English basement with bathroom rough-in offers endless potential for future finished living space, recreation, fitness, or entertaining. Step outside to the spacious deck overlooking the backyard, perfect for summer evenings and weekend gatherings. One of the home's standout features is the highly sought-after three car side-load garage, offering exceptional storage, functionality, and enhanced curb appeal, a feature rarely found at this price point and one that contributes to the home's impressive presence. Recent updates include a new roof in 2024 and brand new water heater, providing added peace of mind for years to come. Life in River Crossing extends far beyond your front door. Residents enjoy scenic walking paths, beautiful natural surroundings, and access to the popular River Crossing Park featuring playgrounds, beach volleyball courts, and canoe and tube launch access to the DuPage River. Conveniently located near shopping, dining, the Shorewood YMCA, and major interstate access, this home is also served by highly regarded Troy 30C schools and Minooka Community High School. Quality construction, generous living spaces, a premier neighborhood, and move-in-ready convenience, this is the lifestyle you've been waiting for.

Baird & Warner Joe Bjorklund Agent Cell: 360.977.2888 Email
Property Details
Amenities
Feature Descriptions
Room Information
Schools
Disclaimer: The accuracy of all information regardless of source, including but not limited to square footage and lot size, is deemed reliable but not guaranteed nor warranted and should be personally verified through personal inspection by and/or with the appropriate professionals.
Location
See details and scored characteristics about this location.



Listing Office: Coldwell Banker Realty
Listing Office Phone: 630-369-9000

Member Participants (and their affiliated licensees, if applicable) shall indicate on their websites that IDX information is provided exclusively for consumers’ personal non-commercial use, that it may not be used for any purpose other than to identify prospective properties consumers may be interested in purchasing, that the data is deemed reliable but is not guaranteed by MLS GRID, and that the use of the MLS GRID Data may be subject to an end user license agreement prescribed by the Member Participant’s applicable MLS if any and as amended from time to time. MLS GRID may, at its discretion, require use of other disclaimers as necessary to protect Member Participant, and/or their MLS from liability.
Based on information submitted to the MLS GRID. All data is obtained from various sources and may not have been verified by broker or MLS GRID. Supplied Open House Information is subject to change without notice. All information should be independently reviewed and verified for accuracy. Properties may or may not be listed by the office/agent presenting the information.
Select a format below, new window will open and will prompt you to print.


AWARD WINNING SERVICES

GLOBAL REACH & HOME INSURANCE



WEBSITE AWARDS


Market Report
Sign up today to stay updated on what’s happening in your local real estate market.
