
2081 N Broadway Avenue Salem, IL 62881
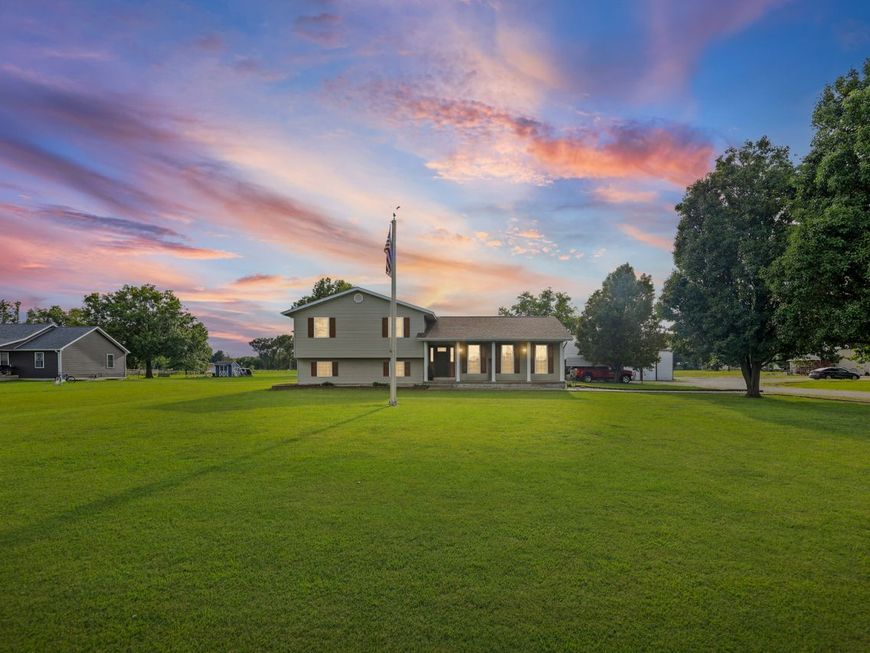
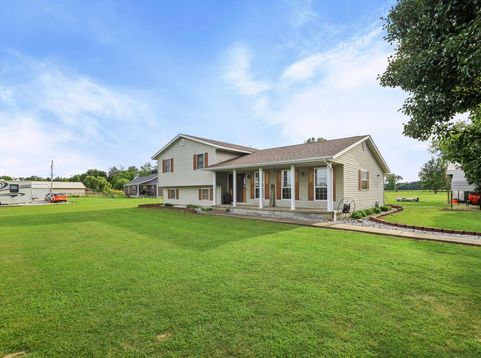
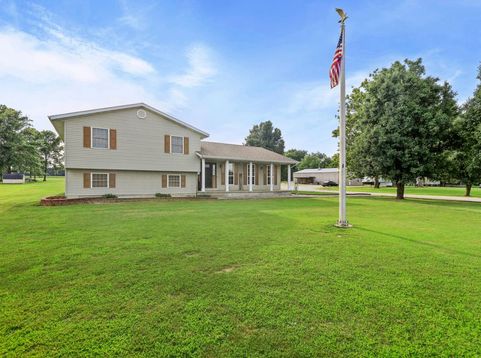
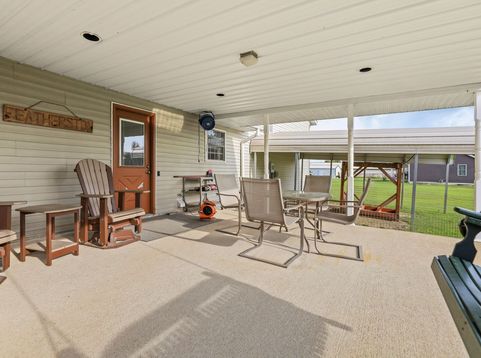
Situated on 9.08 acres just outside the Salem city limits, this unique property offers the privacy of country living with the convenience of being only minutes from town. The tri-level home features over 2,300 square feet of finished living space, including spacious living areas, three bedrooms, two full baths, a finished basement recreation room, office space or 4th bedroom and plenty of storage throughout. What truly separates this property from others isn't just the home-it's everything that comes with it. Whether you're an owner-operator, small business owner, investor, hobby farmer, or someone simply looking for room to spread out, this property offers possibilities that are increasingly hard to find. Property Highlights: 9.08 acres on the edge of Salem Tri-level home with over 2,300 finished square feet Finished basement with large recreation room and additional flex room Large pole building plus additional outbuildings for equipment, business use, or storage RV pad complete with utility hookups already in place Outdoor Hardy stainless steel wood furnace with underground supply lines to the home, protected beneath a lean-to Backup sump pump system for added peace of mind during Midwest weather Connex storage container included with the property Wide driveways with ample parking designed to accommodate semis, trailers, equipment, or large vehicles One of the property's biggest advantages is its future flexibility. Multiple existing water and sewer connection sites across the acreage may provide opportunities for future development or parceling (subject to buyer verification and county approval). That opens the door to numerous possibilities for someone looking beyond a traditional residential purchase. For the owner-operator or trucking professional, the setup is exceptional. The spacious drives and parking areas have been utilized for semi trucks, making daily operations far easier than trying to maneuver large equipment on a typical residential property. Looking for an investment? The existing infrastructure creates opportunities that could appeal to buyers considering future rental income, equipment storage, contractor operations, RV accommodations, or other income-producing ventures, depending on local zoning and intended use. Finding acreage is easy. Finding acreage that's already equipped with this level of infrastructure is not. If you've been searching for a property that offers room to live, room to work, room to grow, and long-term potential, 2081 N Broadway deserves your attention. Schedule your private showing today and see everything this one-of-a-kind property has to offer.

Baird & Warner Joe Bjorklund Agent Cell: 360.977.2888 Email
Property Details
Amenities
Feature Descriptions
Room Information
Schools
Disclaimer: The accuracy of all information regardless of source, including but not limited to square footage and lot size, is deemed reliable but not guaranteed nor warranted and should be personally verified through personal inspection by and/or with the appropriate professionals.
Location
See details and scored characteristics about this location.



Listing Office: Equity Realty Group
Listing Office Phone: 618-526-0021

Member Participants (and their affiliated licensees, if applicable) shall indicate on their websites that IDX information is provided exclusively for consumers’ personal non-commercial use, that it may not be used for any purpose other than to identify prospective properties consumers may be interested in purchasing, that the data is deemed reliable but is not guaranteed by MLS GRID, and that the use of the MLS GRID Data may be subject to an end user license agreement prescribed by the Member Participant’s applicable MLS if any and as amended from time to time. MLS GRID may, at its discretion, require use of other disclaimers as necessary to protect Member Participant, and/or their MLS from liability.
Based on information submitted to the MLS GRID. All data is obtained from various sources and may not have been verified by broker or MLS GRID. Supplied Open House Information is subject to change without notice. All information should be independently reviewed and verified for accuracy. Properties may or may not be listed by the office/agent presenting the information.
Select a format below, new window will open and will prompt you to print.


AWARD WINNING SERVICES

GLOBAL REACH & HOME INSURANCE



WEBSITE AWARDS


Market Report
Sign up today to stay updated on what’s happening in your local real estate market.
