
20337 N Lea Road Deer Park, IL 60010
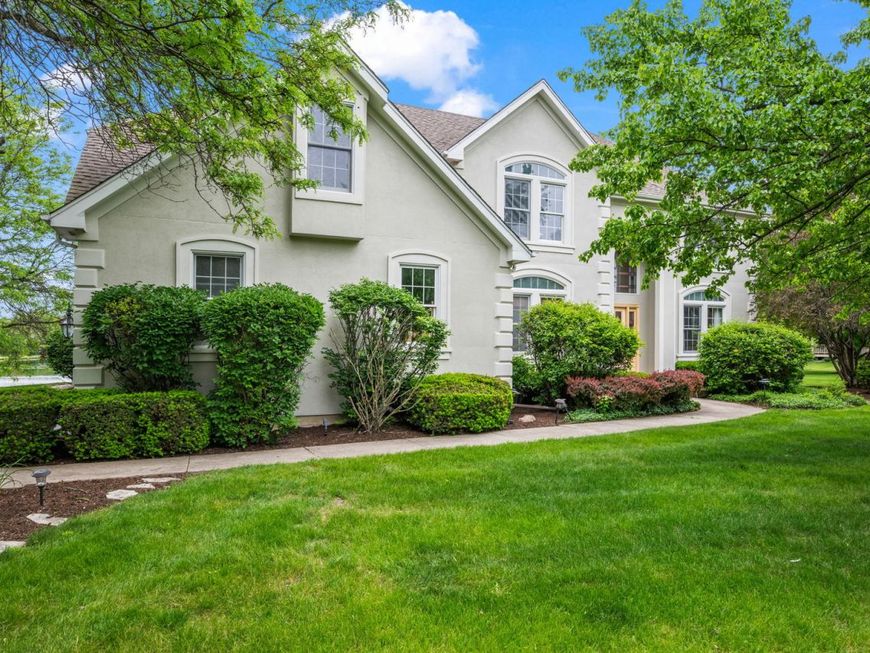
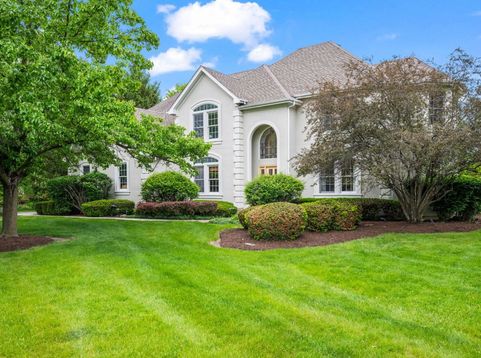
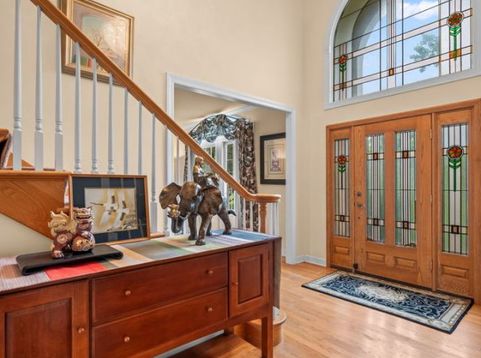
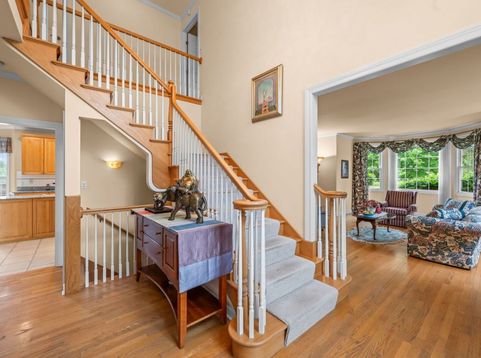
With breathtaking panoramic water views unfolding behind the home, this exceptional residence offers a peaceful and luxurious retreat. Featuring 4 bedrooms, 3.1 bathrooms, and a 3-car garage, the stunning two-story home boasts an expansive open-concept floor plan that seamlessly blends spaciousness, comfort, and timeless elegance. Dual staircases connect the grand foyer and the family room/kitchen area to the second level, enhancing both the home's functionality and architectural appeal. Set on over 1.5 acres, the property provides exceptional privacy in a tranquil natural setting while remaining just minutes from shopping and dining at Deer Park Town Center, downtown Barrington, and Lake Zurich. The Barrington Metra station is only seven minutes away, making daily commuting a breeze. Outdoor recreation is just steps from your door, with a scenic walking path leading to Charles E. Brown Park, where you'll find tennis and pickleball courts, a ballfield, and a playground. Cyclists and nature enthusiasts will also appreciate the easy access to both Cuba Marsh Forest Preserve and Deer Grove Forest Preserve, offering miles of scenic trails for biking, walking, and enjoying the outdoors. Completing this exceptional lifestyle is access to the highly acclaimed Barrington 220 School District, renowned for its outstanding elementary, middle, and high schools, including Barrington High School, a National Blue Ribbon School. Don't miss the opportunity to experience this exceptional home and its remarkable setting. Schedule your showing today.

Baird & Warner Joe Bjorklund Agent Cell: 360.977.2888 Email
Property Details
Feature Descriptions
Room Information
Schools
Disclaimer: The accuracy of all information regardless of source, including but not limited to square footage and lot size, is deemed reliable but not guaranteed nor warranted and should be personally verified through personal inspection by and/or with the appropriate professionals.
Location
See details and scored characteristics about this location.



Listing Office: @properties Christie's International Real Estate
Listing Office Phone: 847-797-0200

Member Participants (and their affiliated licensees, if applicable) shall indicate on their websites that IDX information is provided exclusively for consumers’ personal non-commercial use, that it may not be used for any purpose other than to identify prospective properties consumers may be interested in purchasing, that the data is deemed reliable but is not guaranteed by MLS GRID, and that the use of the MLS GRID Data may be subject to an end user license agreement prescribed by the Member Participant’s applicable MLS if any and as amended from time to time. MLS GRID may, at its discretion, require use of other disclaimers as necessary to protect Member Participant, and/or their MLS from liability.
Based on information submitted to the MLS GRID. All data is obtained from various sources and may not have been verified by broker or MLS GRID. Supplied Open House Information is subject to change without notice. All information should be independently reviewed and verified for accuracy. Properties may or may not be listed by the office/agent presenting the information.
Select a format below, new window will open and will prompt you to print.


AWARD WINNING SERVICES

GLOBAL REACH & HOME INSURANCE



WEBSITE AWARDS


Market Report
Sign up today to stay updated on what’s happening in your local real estate market.
