
2020 N Lincoln Park West , Unit 24K Chicago, IL 60614
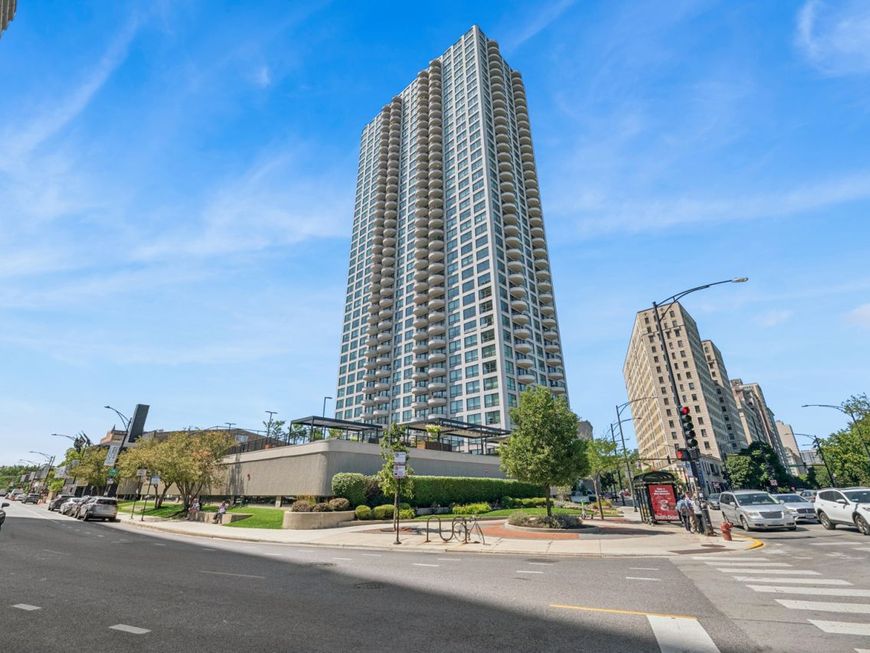
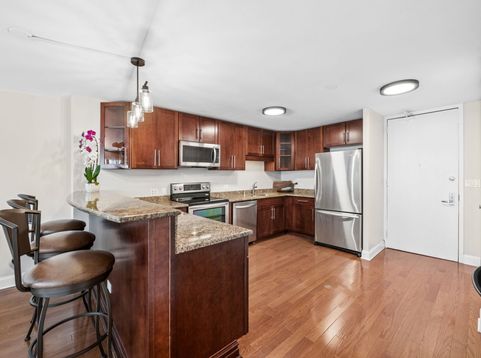
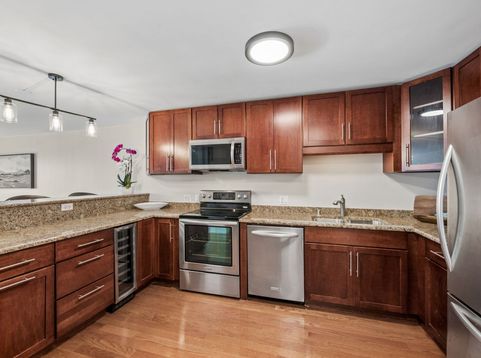
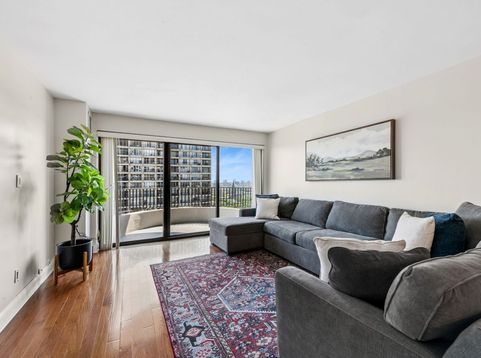
Enjoy stunning lake and park views with south, east, and west exposures from this high floor one-bedroom. The kitchen offers great functionality with a large peninsula with ample seating, 42-inch cabinets with glass fronts, granite counters, and stainless steel appliances including a fridge with ice maker. The open living/dining room is filled with natural light from wall-to-wall windows and leads to a lovely private balcony. The bedroom fits a king with room to spare and takes in the same great view, plus a large ELFA-organized closet. The marble bathroom features a jacuzzi tub, glass shower doors, and a rare additional closet most units in the building don't have. Hardwood floors run throughout, storage is abundant with a foyer closet, hall linen closet, and a flexible office nook (or make it another closet), and the entire home has been freshly painted. Residents enjoy a fully renovated amenity floor including an outdoor pool, tennis courts, basketball courts, and multiple patio areas with grills, along with a remodeled fitness center and yoga room, sauna, whirlpool, hospitality room with full kitchen, library, dry cleaners, 24-hour package room, secured bike storage, and a storage cage. Steps to the lake, the park, the zoo, the nature museum, the conservatory, farmers market, and everything else that makes Lincoln Park impossible to leave.

Baird & Warner Joe Bjorklund 360.977.2888 Email
Property Details
Amenities
Feature Descriptions
Schools
Disclaimer: The accuracy of all information regardless of source, including but not limited to square footage and lot size, is deemed reliable but not guaranteed nor warranted and should be personally verified through personal inspection by and/or with the appropriate professionals.
Location
See details and scored characteristics about this location.


Select a format below, new window will open and will prompt you to print.


AWARD WINNING SERVICES

GLOBAL REACH & HOME INSURANCE



WEBSITE AWARDS


Market Report
Sign up today to stay updated on what’s happening in your local real estate market.
