
2 E Erie Street, Unit 3401 Chicago, IL 60611
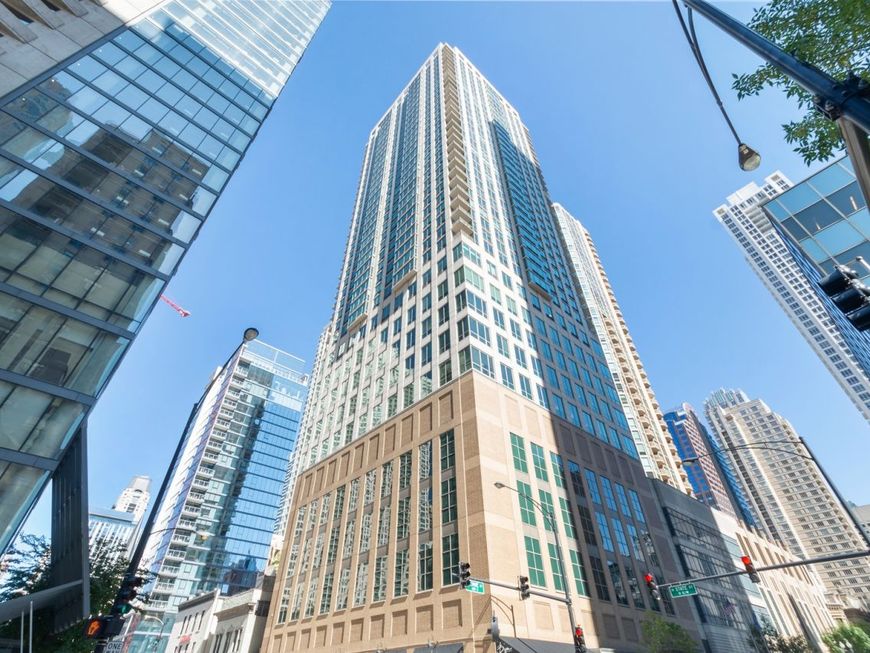
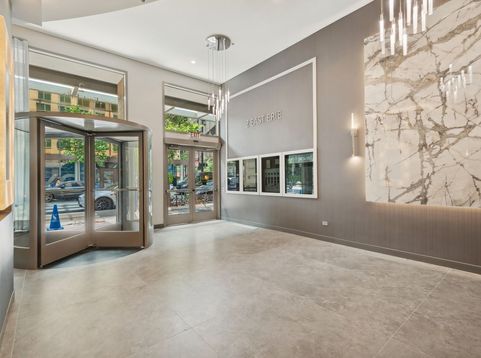
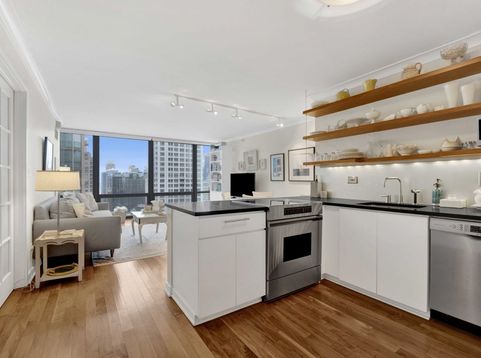
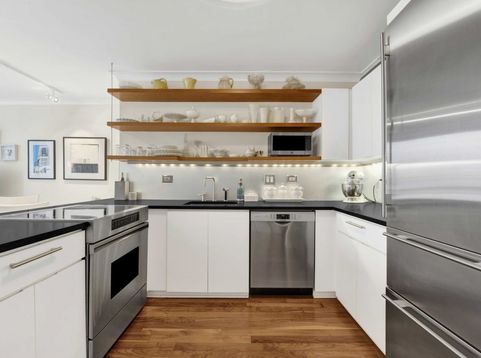
High Floor, Updated and Move-In Ready 1 Bedroom with Stunning Skyline Views from Your Floor-to-Ceiling Windows. This Always Sunny, East Facing Condo was Just Freshly Painted and Features Solid Walnut Floors Throughout, Updated Lighting Throughout All on Dimmers, All Popcorn Ceilings Removed, Crown Moulding, Custom Light Filtering Solar Shades, In-Unit Laundry and Tons of Closet Space Throughout. The Updated and Open Kitchen Features High End Stainless Steel Appliances Including SubZero Fridge with Double Freezer Doors, Bosch Dishwasher, Dacor Range & GE Microwave. Floating Walnut Shelving Accompanies the White Modern Cabinetry with Undercabinet LED Lighting, Silver Satin Frosted Mirror Backsplash and Honed Blank Granite Counters with a Large Breakfast Bar Open to the Living Room. Spacious Living Room with Floor-to-Ceiling Windows Showcasing Stunning City Views Day and Night. Updated Marble Bathroom with Modern Walnut Vanity, 3 Recessed Medicine Cabinets with Electric Plugs for Optimal Storage and Marble Shower/Tub with Glass Shower Doors. Generous Sized Bedroom with Huge Walk-In Closet. PRIME PARKING SPACE Included in the Price + TWO Storage Cages. Assessments Include EVERYTHING Except for Electric - Heat, AC, Water, Gas, Cable, Internet & All Building Amenities Included. Full Amenity Building Includes a 24-Hour Doorman, On Site Dry Cleaner, Huge Rooftop Gym, Newly Updated Rooftop Sundeck with Gas Grills & Breathtaking City Views, Rooftop Party Room & On-Site Management & Maintenance. Amazing Building in Phenomenal Location within Walking Distance to Lake, Dining, Shopping, Nightlife & Public Transportation.

Baird & Warner Joe Bjorklund 360.977.2888 Email
Property Details
Amenities
Feature Descriptions
Room Information
Schools
Disclaimer: The accuracy of all information regardless of source, including but not limited to square footage and lot size, is deemed reliable but not guaranteed nor warranted and should be personally verified through personal inspection by and/or with the appropriate professionals.
Location
See details and scored characteristics about this location.


Select a format below, new window will open and will prompt you to print.


AWARD WINNING SERVICES

GLOBAL REACH & HOME INSURANCE



WEBSITE AWARDS


Market Report
Sign up today to stay updated on what’s happening in your local real estate market.
