
17649 65th Avenue Tinley Park, IL 60477
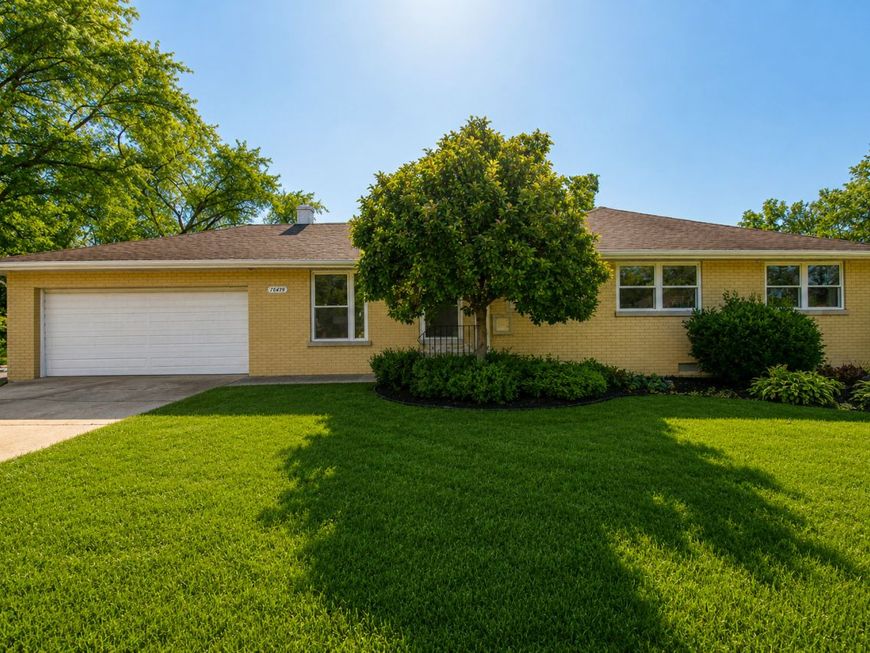
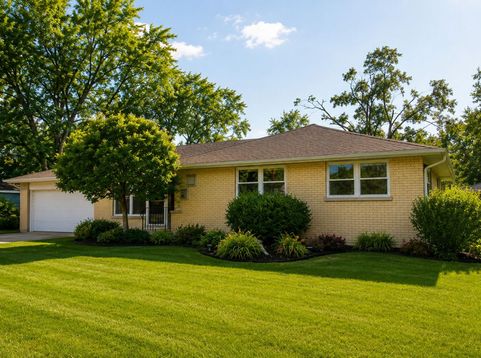
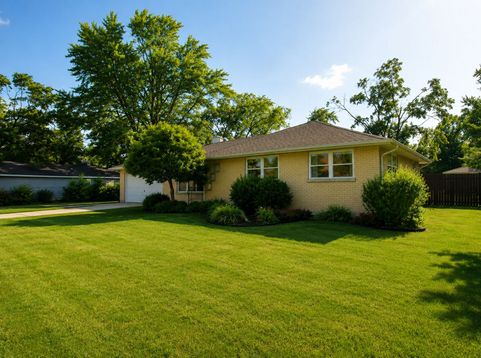
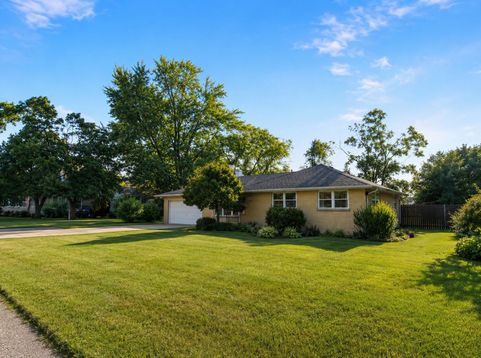
Welcome to this well-maintained ranch situated on nearly an acre of fully fenced property in the heart of Tinley Park. Inside, you'll find a blend of original hardwood flooring and luxury vinyl flooring throughout, two full bathrooms, and a functional floor plan featuring three bedrooms, a convenient mudroom/laundry room located between the kitchen and attached 2-car garage, and all appliances included, making this home truly move-in ready while offering the perfect combination of charm, comfort, and everyday convenience. Step outside and discover everything this incredible property has to offer.The impressive 34' x 32' heated two-story substantial garage is the true standout of the property, featuring a durable 6-inch concrete floor on the main level, heat on both levels, and an expansive upper-level storage area. Whether you're a car enthusiast, contractor, hobbyist, small business owner or simply need exceptional workspace and storage, this incredible building offers endless possibilities. A 16' x 16' shed provides additional storage for tools and equipment, while the freshly paved double-wide driveway offers plenty of parking. The fully fenced yard provides ample space to play, entertain, or simply relax. Cool off all summer long in the 30-foot round above-ground pool, pick fresh apples and pears from your own fruit trees, and wake up to breathtaking sunrises that make this property feel like a private country retreat. Properties like this rarely become available.Offering nearly an acre of land, incredible outbuildings, and a location just a short walk to the Metra station, Tinley Park's newly revitalized downtown with its restaurants, shops and year-round events, as well as convenient access to major highways, this home delivers a lifestyle that's hard to find. Don't miss your opportunity to own a one-of-a-kind property that truly has it all.

Baird & Warner Joe Bjorklund Agent Cell: 360.977.2888 Email
Property Details
Feature Descriptions
Room Information
Schools
Disclaimer: The accuracy of all information regardless of source, including but not limited to square footage and lot size, is deemed reliable but not guaranteed nor warranted and should be personally verified through personal inspection by and/or with the appropriate professionals.
Location
See details and scored characteristics about this location.



Listing Office: The Koenig Group Inc
Listing Office Phone: 815-546-1679

Member Participants (and their affiliated licensees, if applicable) shall indicate on their websites that IDX information is provided exclusively for consumers’ personal non-commercial use, that it may not be used for any purpose other than to identify prospective properties consumers may be interested in purchasing, that the data is deemed reliable but is not guaranteed by MLS GRID, and that the use of the MLS GRID Data may be subject to an end user license agreement prescribed by the Member Participant’s applicable MLS if any and as amended from time to time. MLS GRID may, at its discretion, require use of other disclaimers as necessary to protect Member Participant, and/or their MLS from liability.
Based on information submitted to the MLS GRID. All data is obtained from various sources and may not have been verified by broker or MLS GRID. Supplied Open House Information is subject to change without notice. All information should be independently reviewed and verified for accuracy. Properties may or may not be listed by the office/agent presenting the information.
Select a format below, new window will open and will prompt you to print.


AWARD WINNING SERVICES

GLOBAL REACH & HOME INSURANCE



WEBSITE AWARDS


Market Report
Sign up today to stay updated on what’s happening in your local real estate market.
