
1704 Bentbrook Drive Champaign, IL 61822
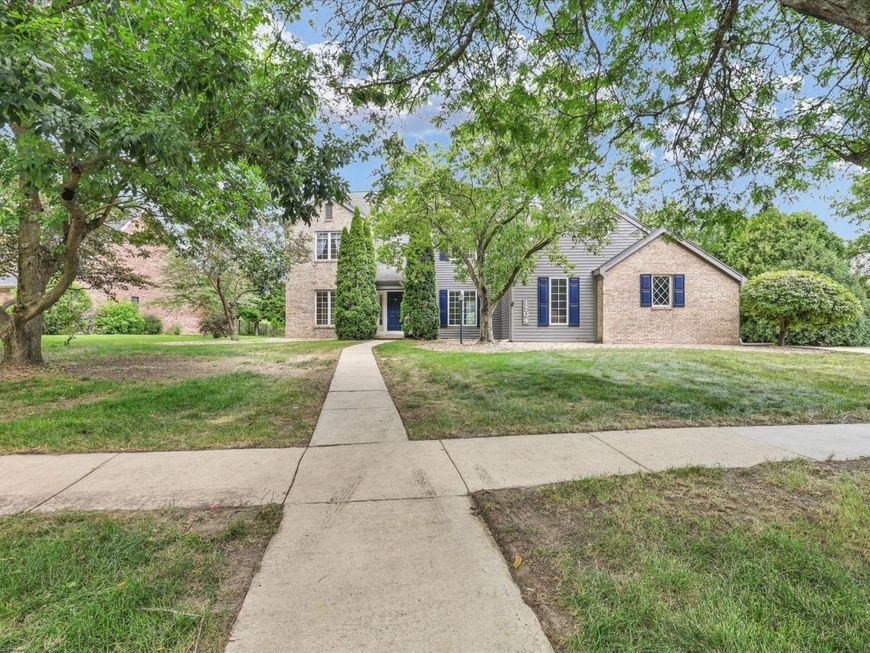
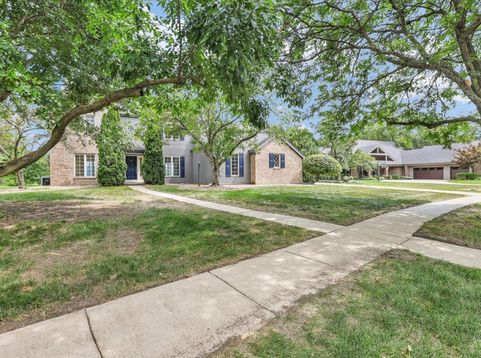
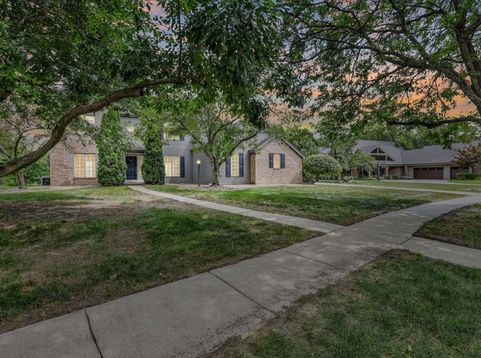
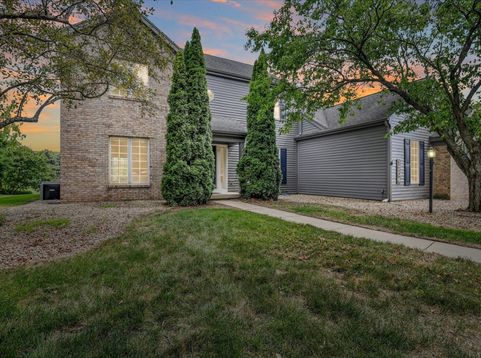
Welcome to the established Lincolnshire Fields neighborhood in Champaign, Illinois! This exceptional 4 bedroom, 2.5 bathroom home has a golf course view. Step inside and be greeted by a vaulted foyer entrance that sets a grand tone for the rest of the residence. To your right, you will find a formal dining room for family gatherings. To the left sits a spacious formal living room. Dual pocket doors lead from the living room to the expansive family room designed to impress, featuring a soaring cathedral ceiling, a focal point fireplace, beautifully framed by floor-to-ceiling windows that overlook the backyard and breathtaking Southern sky and waterway. Just off the family room is the eat-in kitchen with quartz countertops, a matching quartz island with barstool seating and built-in storage. The kitchen also provides a convenient pull-out pantry, a separate table space for casual dining and is equipped with stainless steel appliances, including a new refrigerator (2025), a new dishwasher (2026), a gas stove, a hood vent, and a disposal. Directly off the kitchen, you can step out into the 3-season screened-in porch, which serves as an ideal spot to relax and enjoy the scenic view. Completing the main floor, you have a dedicated laundry room equipped with a washer, dryer, a wash sink and a convenient half bath. Head upstairs to discover a fantastic loft area that overlooks both the front foyer and the family room below. The spacious main bedroom has a large walk-in closet with unique dormer storage access, and an en-suite main bathroom complete with a double vanity, a separate makeup vanity counter, a standalone shower and a relaxing garden tub with a skylight above for a serene spa feel. The second bedroom features a walk-in closet with a window while the third and fourth bedrooms offer additional space along with a hall bathroom. This home also includes a 2.5 car garage with built-in storage and works space, a central vacuum system. The home has a freshly painted exterior and is preinspected for your peace of mind. Schedule your private showing today!

Baird & Warner Joe Bjorklund Agent Cell: 360.977.2888 Email
Property Details
Feature Descriptions
Room Information
Schools
Disclaimer: The accuracy of all information regardless of source, including but not limited to square footage and lot size, is deemed reliable but not guaranteed nor warranted and should be personally verified through personal inspection by and/or with the appropriate professionals.
Location
See details and scored characteristics about this location.



Listing Office: RE/MAX REALTY ASSOCIATES-CHA

Member Participants (and their affiliated licensees, if applicable) shall indicate on their websites that IDX information is provided exclusively for consumers’ personal non-commercial use, that it may not be used for any purpose other than to identify prospective properties consumers may be interested in purchasing, that the data is deemed reliable but is not guaranteed by MLS GRID, and that the use of the MLS GRID Data may be subject to an end user license agreement prescribed by the Member Participant’s applicable MLS if any and as amended from time to time. MLS GRID may, at its discretion, require use of other disclaimers as necessary to protect Member Participant, and/or their MLS from liability.
Based on information submitted to the MLS GRID. All data is obtained from various sources and may not have been verified by broker or MLS GRID. Supplied Open House Information is subject to change without notice. All information should be independently reviewed and verified for accuracy. Properties may or may not be listed by the office/agent presenting the information.
Select a format below, new window will open and will prompt you to print.


AWARD WINNING SERVICES

GLOBAL REACH & HOME INSURANCE



WEBSITE AWARDS


Market Report
Sign up today to stay updated on what’s happening in your local real estate market.
