
17 Hillcrest Avenue Fox Lake, IL 60020
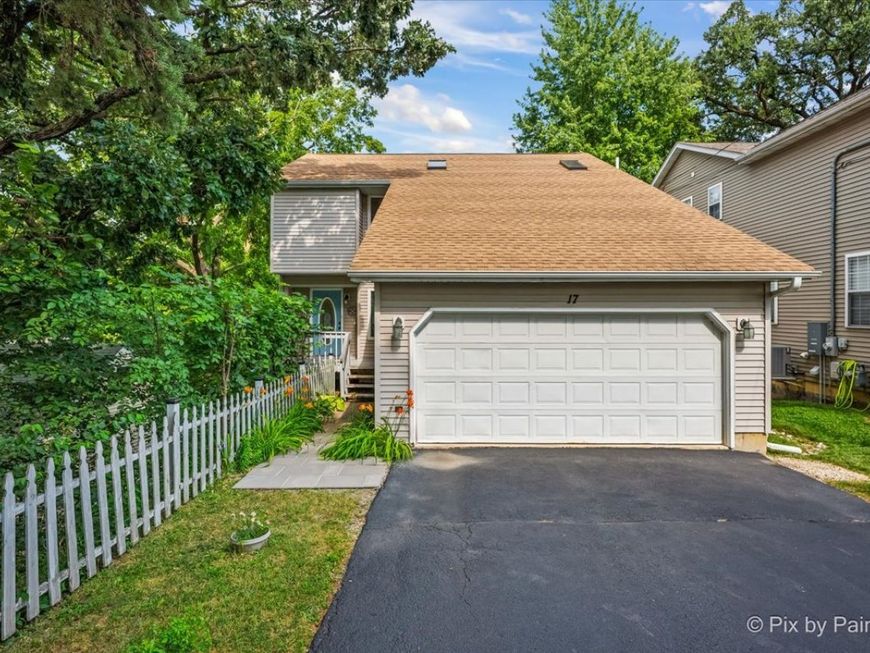
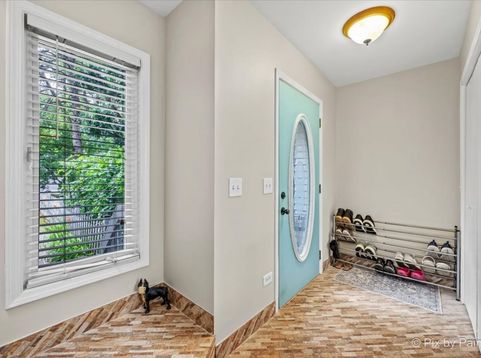
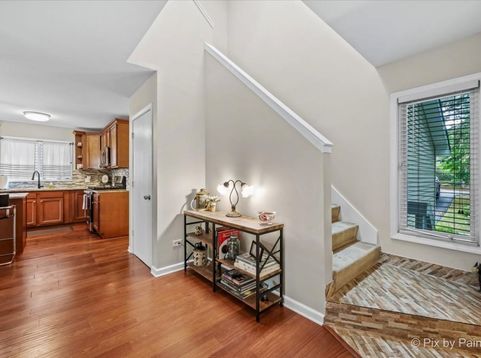
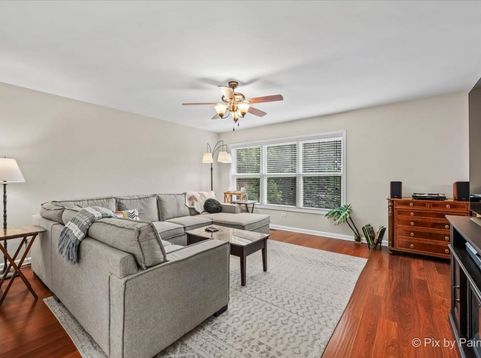
Welcome home to this beautifully maintained 3-bedroom, 2 full and 2 half bathroom home in the heart of Fox Lake! Thoughtfully designed with a bathroom on every level, this home offers both comfort and convenience for everyday living and entertaining. The spacious primary suite features a private en-suite bathroom, creating the perfect retreat at the end of the day. The freshly painted main level is bright and inviting. The kitchen offers granite countertops, ample cabinet space, and plenty of room for cooking and gathering. Step outside and enjoy not one, but two spacious decks-perfect for your morning coffee, summer barbecues, or simply unwinding outdoors. Additional updates include a new radon mitigation system (2025), providing added peace of mind. The location is what truly sets this home apart. Just a short walk away, you'll find the recently revitalized downtown Fox Lake, featuring a beautiful lakefront park with a sandy beach, splash pad, pickleball courts, Friday night concerts, and a seasonal farmers market. You're also within walking distance of the library, the high school, and just one block from the town's annual parade route-making it easy to enjoy everything this vibrant community has to offer. With stylish updates, a functional layout, and an unbeatable walkable location, this home is ready for its next owners to move in and enjoy.

Baird & Warner Joe Bjorklund 360.977.2888 Email
Property Details
Amenities
Feature Descriptions
Room Information
Schools
Disclaimer: The accuracy of all information regardless of source, including but not limited to square footage and lot size, is deemed reliable but not guaranteed nor warranted and should be personally verified through personal inspection by and/or with the appropriate professionals.
Location
See details and scored characteristics about this location.


Select a format below, new window will open and will prompt you to print.


AWARD WINNING SERVICES

GLOBAL REACH & HOME INSURANCE



WEBSITE AWARDS


Market Report
Sign up today to stay updated on what’s happening in your local real estate market.

Login to my Baird & Warner account
THANK YOU FOR
YOUR INTEREST!
Add to Calendar
Registration Successful
You are now registered to view virtual open houses for the listings.