
1555 N Dearborn Parkway , Unit 6E Chicago, IL 60610
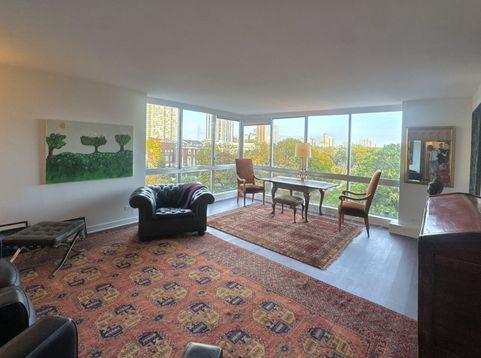
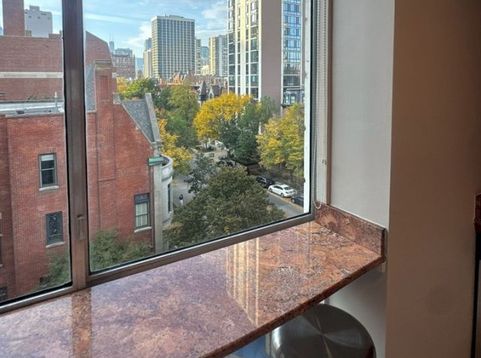
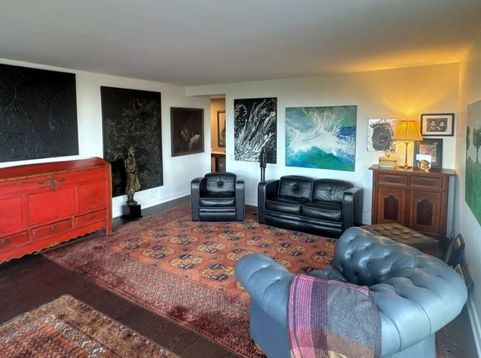
Corner one-bedroom with floor-to-ceiling glass facing Lincoln Park, in Milton M. Schwartz's mid-century modern Constellation. New circuit breaker panel and two new heating systems are being installed now. The living room wraps two walls of windows with treetop views across the park toward the skyline, and fits a lounge area and a dining table at the glass. The kitchen has cherry cabinetry, granite counters, stainless appliances and a gas range, and opens onto a granite breakfast bar set against the window with seating for two. The bedroom has its own corner of glass, with skyline views that reach Willis Tower. The bath has travertine tile, a frameless glass walk-in shower and a stone-topped vanity. Hardwood floors run through the entry and living room. The Constellation is a 28-story tower by Schwartz, whose 320 W. Oakdale is on the National Register of Historic Places. Building amenities include a 24-hour doorman, an on-site manager, a fitness room and a rooftop sundeck with Lake Michigan views. You're steps from Lincoln Park, the Chicago History Museum, Old Town and North Avenue Beach.

Baird & Warner Joe Bjorklund Agent Cell: 360.977.2888 Email
Property Details
Amenities
Feature Descriptions
Room Information
Schools
Disclaimer: The accuracy of all information regardless of source, including but not limited to square footage and lot size, is deemed reliable but not guaranteed nor warranted and should be personally verified through personal inspection by and/or with the appropriate professionals.
Location
See details and scored characteristics about this location.


Listing Office: Keller Williams ONEChicago
Listing Office Phone: 312-216-2422

Member Participants (and their affiliated licensees, if applicable) shall indicate on their websites that IDX information is provided exclusively for consumers’ personal non-commercial use, that it may not be used for any purpose other than to identify prospective properties consumers may be interested in purchasing, that the data is deemed reliable but is not guaranteed by MLS GRID, and that the use of the MLS GRID Data may be subject to an end user license agreement prescribed by the Member Participant’s applicable MLS if any and as amended from time to time. MLS GRID may, at its discretion, require use of other disclaimers as necessary to protect Member Participant, and/or their MLS from liability.
Based on information submitted to the MLS GRID. All data is obtained from various sources and may not have been verified by broker or MLS GRID. Supplied Open House Information is subject to change without notice. All information should be independently reviewed and verified for accuracy. Properties may or may not be listed by the office/agent presenting the information.
Select a format below, new window will open and will prompt you to print.


AWARD WINNING SERVICES


GLOBAL REACH & HOME INSURANCE



Market Report
Sign up today to stay updated on what’s happening in your local real estate market.