
14637 W River Oaks Drive Lincolnshire, IL 60069
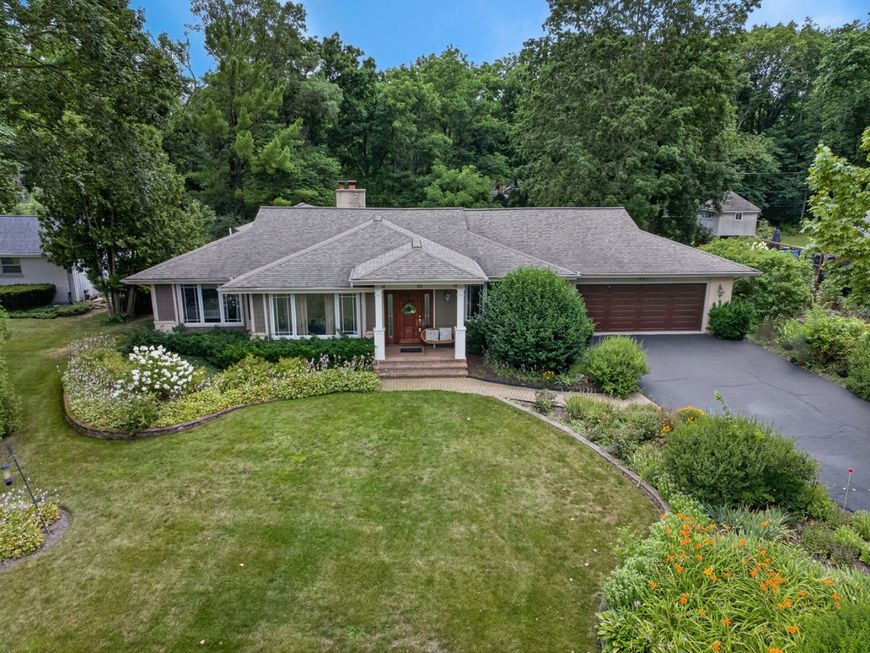
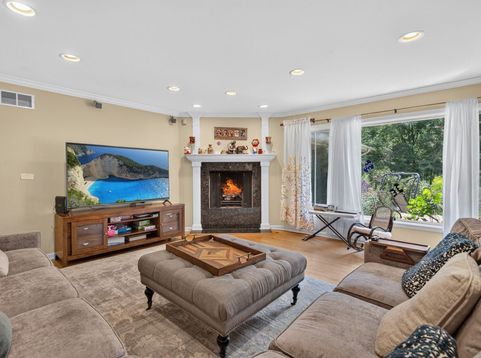
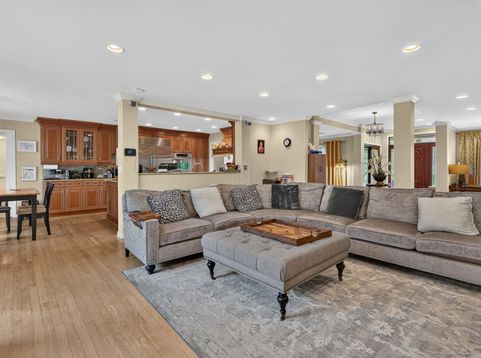
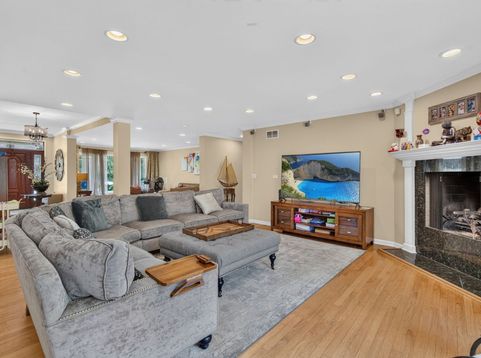
Welcome home to this stunning 4-bedroom, 3 1/2-bathroom home, nestled on a private, half-acre lot within the award-winning Stevenson High School District and highly sought-after elementary schools. As you enter this elegant, sprawling ranch, there is a formal dining room on one side and a step-down, comfortable sitting room on the other side. The large family room with a cozy corner fireplace offers views to the serene backyard and is open to the kitchen and eating area. The chef's kitchen offers high-end cabinetry, granite counters, stainless steel appliances and extended, built-in cabinetry to the eating area. Behind the kitchen, the home was extended to include a mud room, laundry room and a half bathroom, as well as access to the charming sun room with vaulted ceilings, a ceiling fan, tons of windows and access to the backyard. The other side of the home features three bedrooms and two full bathrooms. Be sure to check out the large primary suite with a walk-in closet, large ensuite with separate soaking tub and shower and sliders to the backyard garden. The full, finished basement was redone in 2023 and adds even more living space with a rec room, workout room, bedroom, full bathroom, and a sauna. Step outside to enjoy the gardens and mature trees in the backyard, as well as the patio and the private fire pit. Recent updates include James Hardie siding, an updated front porch, and a new gas furnace in 2024, and a new water heater and second gas furnace in 2021. Conveniently located near major interstates, Metra train service, shopping, dining, and everyday amenities, this exceptional home combines privacy, charm, and convenience. Don't miss the opportunity to make it yours!

Baird & Warner Joe Bjorklund Agent Cell: 360.977.2888 Email
Property Details
Amenities
Feature Descriptions
Room Information
Schools
Disclaimer: The accuracy of all information regardless of source, including but not limited to square footage and lot size, is deemed reliable but not guaranteed nor warranted and should be personally verified through personal inspection by and/or with the appropriate professionals.
Location
See details and scored characteristics about this location.



Listing Office: Redfin Corporation
Listing Office Phone: 224-699-5002

Member Participants (and their affiliated licensees, if applicable) shall indicate on their websites that IDX information is provided exclusively for consumers’ personal non-commercial use, that it may not be used for any purpose other than to identify prospective properties consumers may be interested in purchasing, that the data is deemed reliable but is not guaranteed by MLS GRID, and that the use of the MLS GRID Data may be subject to an end user license agreement prescribed by the Member Participant’s applicable MLS if any and as amended from time to time. MLS GRID may, at its discretion, require use of other disclaimers as necessary to protect Member Participant, and/or their MLS from liability.
Based on information submitted to the MLS GRID. All data is obtained from various sources and may not have been verified by broker or MLS GRID. Supplied Open House Information is subject to change without notice. All information should be independently reviewed and verified for accuracy. Properties may or may not be listed by the office/agent presenting the information.
Select a format below, new window will open and will prompt you to print.


AWARD WINNING SERVICES

GLOBAL REACH & HOME INSURANCE



WEBSITE AWARDS


Market Report
Sign up today to stay updated on what’s happening in your local real estate market.
