
1354 N Wolcott Avenue, Unit B Chicago, IL 60622
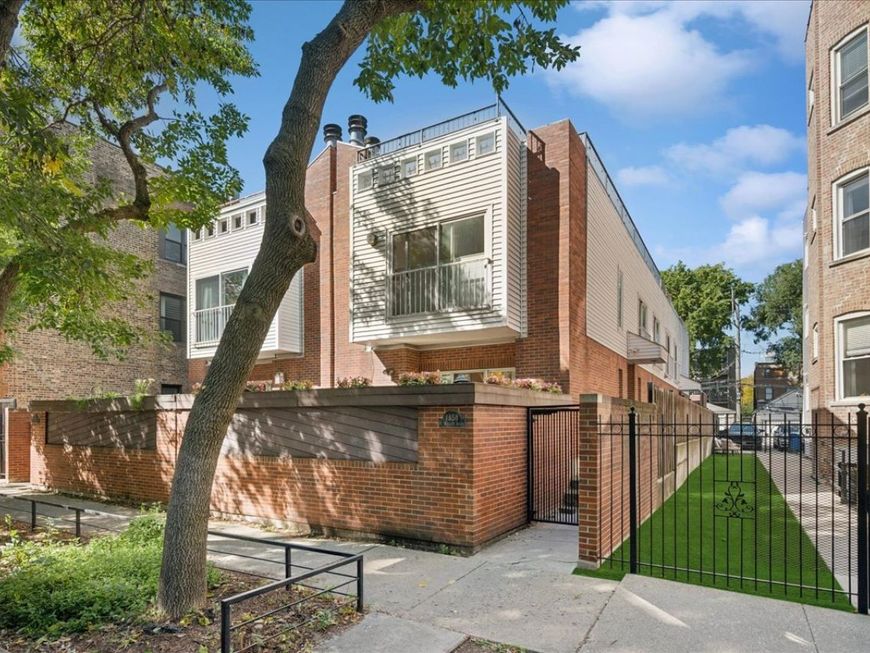
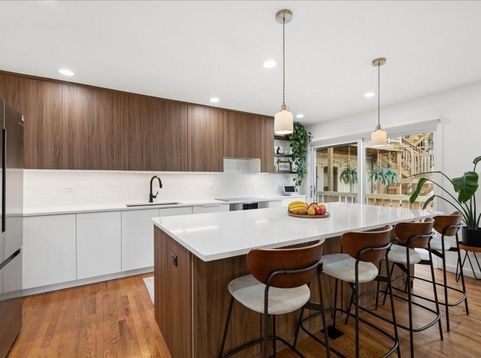
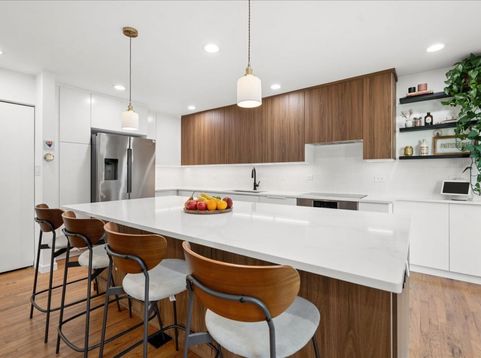
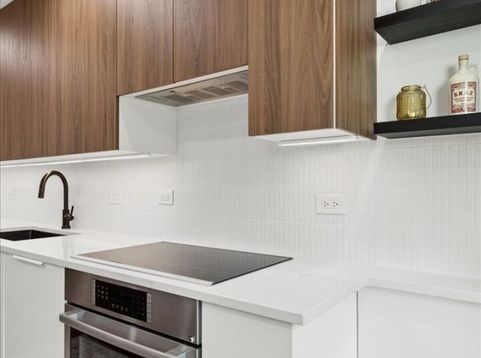
Welcome to this extra-wide, sun-filled tri-level townhouse in the heart of Wicker Park (just a few blocks from the 606!), tastefully renovated throughout in 2024/25! The open main level features hardwood floors, a wood burning fireplace, and a spacious living room that leads out to a private heated patio, ideal for entertaining. The beautifully renovated kitchen offers new Bosch appliances, white counters, warm wood accents and a massive island to gather around. Upstairs you'll find three bedrooms all on one level, including a light-filled primary suite with heated terrazzo floors and a towel warmer. The finished lower level adds an enormous family room with a second fireplace, a bedroom/den (perfect for guests or an office), a full bath and storage. Outside, enjoy a finished, private roof deck over the garage plus a second roof deck above the home ready for your ideas. Additional features include new windows, new laundry closet on the 2nd floor, new A/C, smart-home tech throughout, and one garage parking space with EV charger. Amazing Wicker Park location just blocks from the Damen Blue Line, The 606, shops & restaurants and more!

Baird & Warner Joe Bjorklund 360.977.2888 Email
Property Details
Amenities
Feature Descriptions
Room Information
Schools
Disclaimer: The accuracy of all information regardless of source, including but not limited to square footage and lot size, is deemed reliable but not guaranteed nor warranted and should be personally verified through personal inspection by and/or with the appropriate professionals.
Location
See details and scored characteristics about this location.


Select a format below, new window will open and will prompt you to print.


AWARD WINNING SERVICES


GLOBAL REACH & HOME INSURANCE



Market Report
Sign up today to stay updated on what’s happening in your local real estate market.