
1301 15th Street A Street Moline, IL 61265
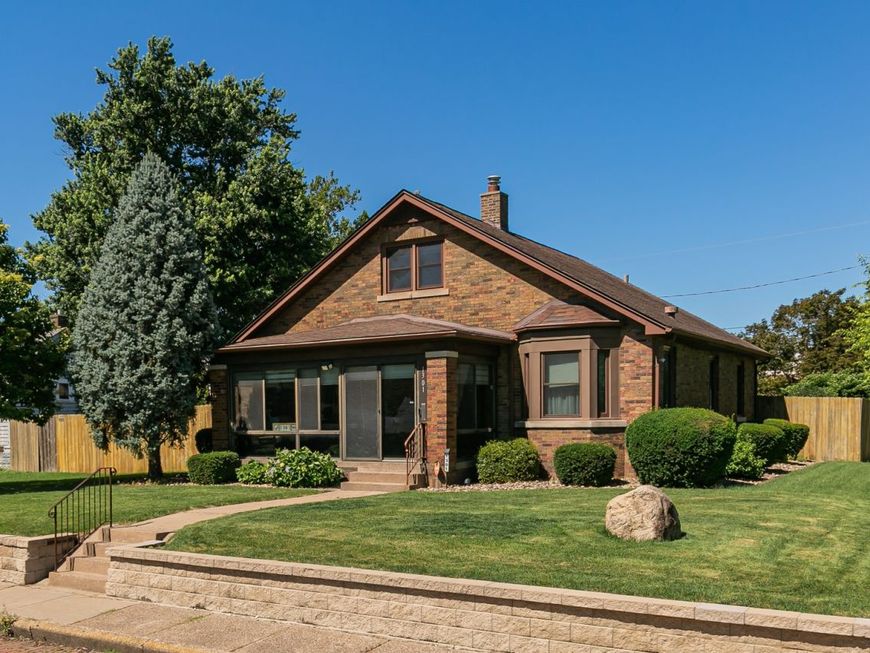
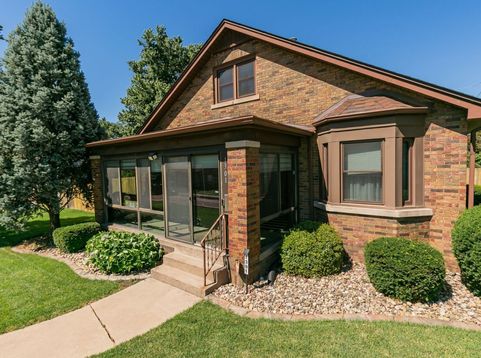
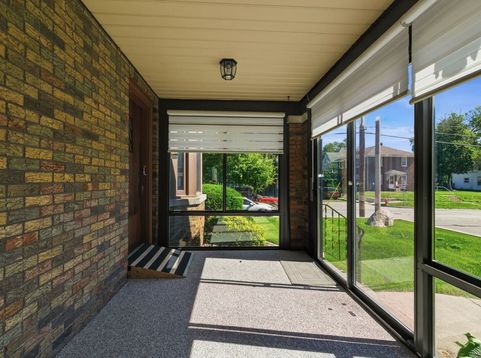
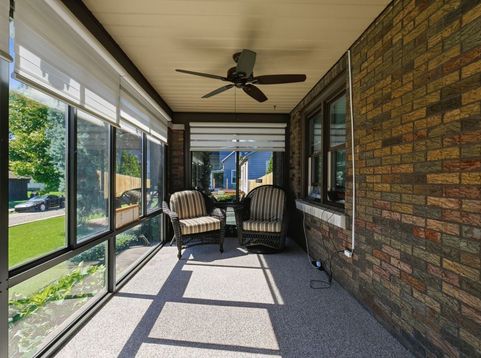
BRICK BEAUTY!! This charming 11/2-story, 3-bedroom, 2-bath home is overflowing with character, craftsmanship, and timeless appeal. Lovingly maintained by the same owners for the past 50 years, this special property has had only two owners since it was built-the original owner was also the builder, and an article sharing the home's history is included in the disclosures. From the moment you arrive, you'll be impressed by the meticulously manicured lawn, beautiful landscaping, retaining wall, and the unique boulder in the front yard, which symbolizes the highest point in Moline. The welcoming enclosed front porch is the perfect place to relax with your morning coffee or unwind after a long day. Step inside to discover a spacious living room featuring a cozy gas log fireplace, stunning original woodwork, and the warmth and charm that only a classic home can offer. The main level includes two generously sized bedrooms, an updated full bath with a walk-in shower, a formal dining room with beautiful built-in hutches to display your heirlooms and collectibles, and an updated kitchen filled with natural light, ample cabinetry, and all stainless steel appliances included. The upper level offers a huge third bedroom, providing endless possibilities for a primary suite, guest room, home office, or hobby space. The finished basement expands your living space with a comfortable recreation room, a full bath with shower, a finished room complete with a shampoo basin, plus a workshop/utility room offering excellent storage and workspace. Step outside to your own private backyard retreat! The beautifully landscaped, privacy-fenced yard features an awesome pergola with a concrete patio attached to the 2-car detached garage-perfect for entertaining, outdoor dining, or summer BBQs. A separate deck marks the location of a previous hot tub, and the electrical hookup remains in place should you wish to install another. Recent updates include three mini-split systems providing efficient heating and cooling (2018), boiler (2013), water heater (2023), roof (2012), and most windows have been replaced. Furniture in basement stays. Security system is negotiable. This truly one-of-a-kind home has been lovingly cared for and thoughtfully maintained for generations. Now it's ready for its next owners to create memories and cherish it for the next 50 years.

Baird & Warner Joe Bjorklund Agent Cell: 360.977.2888 Email
Property Details
Amenities
Feature Descriptions
Room Information
Schools
Disclaimer: The accuracy of all information regardless of source, including but not limited to square footage and lot size, is deemed reliable but not guaranteed nor warranted and should be personally verified through personal inspection by and/or with the appropriate professionals.
Location
See details and scored characteristics about this location.



Listing Office: RE/MAX Concepts Moline
Listing Office Phone: 309-757-1818

Member Participants (and their affiliated licensees, if applicable) shall indicate on their websites that IDX information is provided exclusively for consumers’ personal non-commercial use, that it may not be used for any purpose other than to identify prospective properties consumers may be interested in purchasing, that the data is deemed reliable but is not guaranteed by MLS GRID, and that the use of the MLS GRID Data may be subject to an end user license agreement prescribed by the Member Participant’s applicable MLS if any and as amended from time to time. MLS GRID may, at its discretion, require use of other disclaimers as necessary to protect Member Participant, and/or their MLS from liability.
Based on information submitted to the MLS GRID. All data is obtained from various sources and may not have been verified by broker or MLS GRID. Supplied Open House Information is subject to change without notice. All information should be independently reviewed and verified for accuracy. Properties may or may not be listed by the office/agent presenting the information.
Select a format below, new window will open and will prompt you to print.


AWARD WINNING SERVICES

GLOBAL REACH & HOME INSURANCE



WEBSITE AWARDS


Market Report
Sign up today to stay updated on what’s happening in your local real estate market.
